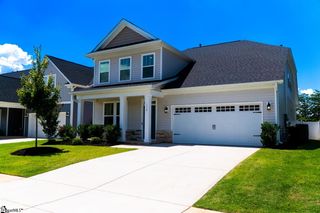
14 Park Vista Way, Greenville, SC 29617
- 3 beds |
- 3 baths |
- 2,394 sqft
 Single-Family Home
  Built in ——
  —— sqft lot
  2 car garage
  $230/sqft
  Listed 24 days ago
Property Description
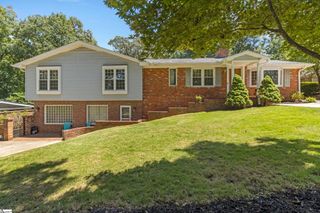
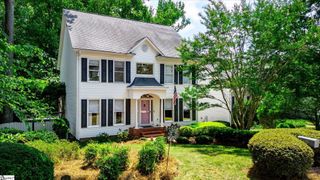
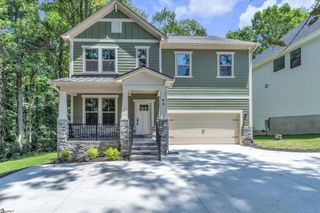
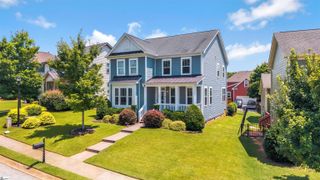
Welcome home to this beautifully maintained 3-bedroom, 2.5-bath residence offering 2,394 square feet of stylish living space in a desirable upscale community. Thoughtful architectural details, including tray ceilings, crown molding, recessed lighting, and ceiling fans, complement the home's open and inviting floor plan. The spacious living room features a cozy fireplace and flows seamlessly into the well-appointed kitchen, complete with a large center island with breakfast bar, stainless steel appliances, ample cabinetry, and a pantry. A convenient half bath is located on the main level for guests. Upstairs, you'll find a versatile loft, all three bedrooms, and a full guest bath with dual vanities and a separate shower area. The spacious owner's suite is a relaxing retreat with a walk-in closet and a luxurious en suite bath featuring dual sinks, a garden tub, and a separate walk-in shower. Outside, enjoy an oversized driveway, attached garage, mature landscaping, and a private backyard perfect for relaxing or entertaining. Community amenities include a neighborhood pool, adjacent open green space, and walking trails. Conveniently located near shopping, dining, and a nearby golf course, this home is approximately 10 minutes from Travelers Rest and just 20 minutes from downtown Greenville.
- Listing Status:
- Active
- Data Last Updated:
- August 10, 2026 at 3:45PM
- Listing Office:
- Jeff Cook Real Estate LPT Real : 877-366-2213
- Listing Agent:
- Janice Kyle :
- MLS ID:
- 1598014
- Style: Traditional
- Other Structures: Front PorchPatio
- Parking: AttachedConcreteParking spaces: 2
- Roofing: Architectural
- Windows: Tilt Out WindowsInsulated Windows
- General: Brick VeneerHardboard SidingTwoCrawl Space
- HOA Amenities: PoolStreet LightsBy-Laws145.0Monthly
- Golf: GatedStreet LightsPool
- Originating MLS: Greater Greenville MLS
- County: Greenville
- Topography: Level
- Zoning: 0484.0301043.00
- Utilities: Underground Utilities
- Water: Public
- Sewer: Public Sewer
- Source: Greater Greenville MLS
This listing courtesy of Janice Kyle , Jeff Cook Real Estate LPT Real
Monthly Payment
- Principal & Interest $
- Property Taxes $
- Home Insurance $
- VA Funding Fee $

 New - 22 hours ago