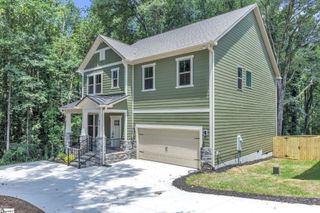
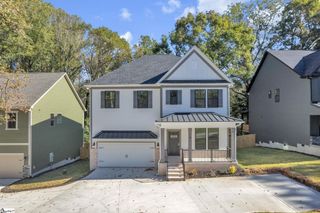
1251 Tubbs Mountain Road, Travelers Rest, SC 29690
- 4 beds |
- 4 baths |
- 2,415 sqft
 Single-Family Home
 Built in ——
 0.99acre lot
 3 car garage
 $248/sqft
 Listed 5 days ago
Property Description
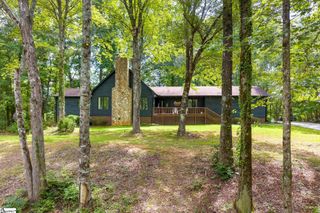
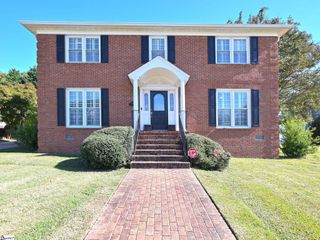
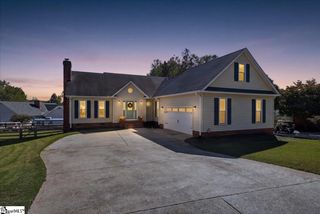
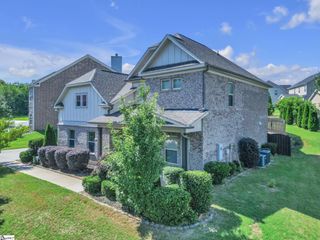
Fully renovated by local builder Distinguished Design and situated on a .99-acre lot, 1251 Tubbs Mountain Road offers a fresh start in a great Travelers Rest location. This home combines classic character with extensive updates, including a NEW roof, NEW HVAC, new flooring throughout, fresh interior paint, remodeled bathrooms, and a renovated kitchen featuring new cabinets and appliances. Home features a carport and a brand new 24'x24' detached garage. The updated interior brings together warm wood-look flooring, neutral finishes, and bright, comfortable living spaces. The main living area features a fireplace and an open connection to the kitchen and dining space, making everyday living and entertaining easy. A separate secondary living room offers flexibility for a rec room, movie nights, hobbies, or a quiet retreat. Glass doors and generous windows bring in natural light and connect the interior to the outdoor setting. Outside, the nearly one-acre property offers room to garden, play, or simply enjoy a little breathing room. A detached garage adds space for parking, storage, or weekend projects. With its thoughtful renovation, versatile layout, and appealing Travelers Rest setting, this home is ready for its next chapter. Call or text Kirby for more information 864-304-0054.
- Listing Status:
- Active
- Data Last Updated:
- November 10, 2026 at 4:45AM
- Listing Office:
- Keller Williams Grv Upst : 864-234-7500
- Listing Agent:
- Kirby Bridwell :
- MLS ID:
- 1608512
- Other Structures: Front PorchScreened
- Parking: CombinationPavedGarage Door OpenerWorkshop in GarageCarportDetachedParking spaces: 3
- Roofing: Architectural
- Windows: Tilt Out WindowsVinyl/Aluminum Trim
- General: Brick VeneerVinyl SidingTri/Split LevelBasement
- HOA Amenities: None
- Golf: None
- Originating MLS: Greater Greenville MLS
- County: Greenville
- Topography: Level
- Zoning: 0504020103201
- View: Mountain(s)View
- Water: Well
- Sewer: Septic Tank
- Source: Greater Greenville MLS
This listing courtesy of Kirby Bridwell , Keller Williams Grv Upst
Monthly Payment
- Principal & Interest $
- Property Taxes $
- Home Insurance $
- VA Funding Fee $