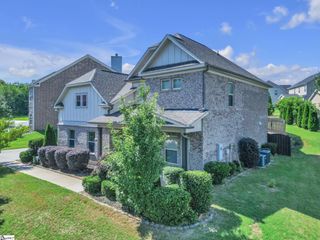
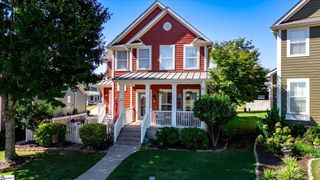
4 Henderson Drive, Travelers Rest, SC 29690
- 4 beds |
- 3 baths |
- 2,771 sqft
 Single-Family Home
 Built in 2026
 0.25acre lot
 1 car garage
 $202/sqft
 Listed 1 month ago
Property Description
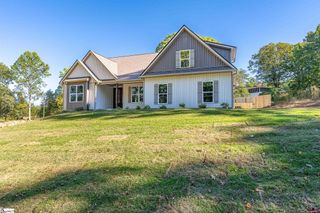
Open house Sunday 2 - 4 pm! Looking for space to spread out, a fenced backyard, and a location where you can walk to downtown Travelers Rest? This home checks all the boxes! With 4 bedrooms, 3 full bathrooms, 2,771 sqft, a separate dining room, and a spacious loft, you get room for everyone without sacrificing the convenience of being close to everything Travelers Rest has to offer. From the moment you step inside, you’ll feel right at home. Just off the foyer, you’ll find a flex room featuring an accent wall that adds character and warmth. Whether you need a home office, playroom, study, or another space that fits your lifestyle, this room gives you the flexibility to make it your own. The open-concept kitchen, dining, and living areas create an inviting central gathering space filled with natural light. The kitchen features quartz countertops, stainless steel appliances, a range hood, tile backsplash, farmhouse sink, and a large walk-in pantry. The dining area opens directly to the living room, making the layout ideal for both everyday living and entertaining. From the living room, step onto the covered back deck overlooking the peaceful backyard, where you'll enjoy plenty of privacy and outdoor space. A main-level bedroom and full bathroom provide a convenient option for guests or extended family. Upstairs, the spacious primary suite offers a private retreat with double vanities, a soaking tub, separate tiled shower, and large walk-in closet. Two additional bedrooms feature generous space and walk-in closets, while the upstairs hall bathroom includes a beautifully tiled shower surround. The walk-in laundry room offers built-in cabinetry and additional storage, and a bright loft adds even more flexible living space. Don't overlook the spacious loft, filled with natural light and offering even more flexibility for a second living area, playroom, home office, or whatever suits your needs Outside, the fenced yard is a rare find this close to downtown Travelers Rest. Best of all, there is NO HOA. The location is hard to beat. From here, you can walk to downtown Travelers Rest, the Swamp Rabbit Trail, Travelers Rest High School, Gateway Park, the Travelers Rest Library , and local favorite Chicora Alley. And there is even more value to consider: the seller is offering concessions that may be used toward closing costs, prepaid expenses, or a temporary or permanent interest rate buy-down, subject to lender guidelines. Ask for details on how these may help reduce your upfront costs or monthly payment.
- Listing Status:
- Active
- Data Last Updated:
- November 10, 2026 at 5:45AM
- Listing Office:
- Vanrock Realty : 864-468-9006
- Listing Agent:
- Julie G Ghareeb Debruin :
- MLS ID:
- 1605003
- Style: TraditionalCraftsman
- Other Structures: Front PorchDeckRear Porch
- Parking: AttachedParking PadPavedShared DrivewayDrivewayParking spaces: 1
- Roofing: ArchitecturalMetal
- General: Brick VeneerHardboard SidingStoneTwoCrawl Space
- HOA Amenities: None
- Golf: None
- Originating MLS: Greater Greenville MLS
- County: Greenville
- Topography: Level
- Zoning: 0495000103003
- Fencing: Fenced
- Water: Public
- Sewer: Public Sewer
- Source: Greater Greenville MLS
This listing courtesy of Julie G Ghareeb Debruin , Vanrock Realty
Monthly Payment
- Principal & Interest $
- Property Taxes $
- Home Insurance $
- VA Funding Fee $