1133 Tubbs Mountain Road, Travelers Rest, SC 29690
- 5 beds |
- 4 baths |
- 4,650 sqft
 Single-Family Home
  Built in 1965
  4.59acre lot
 5 car garage
  $204/sqft
  Listed 27 days ago
Property Description
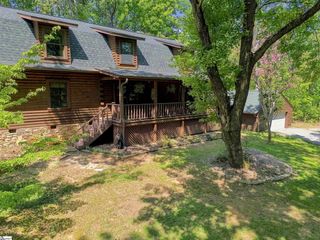
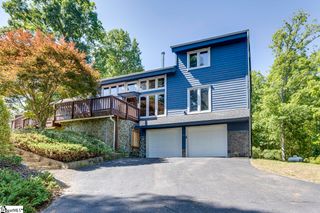
Beautiful Mini-Farm Estate in Travelers Rest Rare opportunity for a spacious, extensively updated 4,650 sq. ft. farmhouse on 4.56 acres, just a short golf-cart or casual bike ride from downtown Travelers Rest, the Swamp Rabbit Trail, and Main Street! Designed for family living, entertaining, hobbies, and homesteading, this property offers 5 bedrooms and 4 baths, or use the walk-out basement as a private studio apartment with separate entrance, patio, kitchenette, full bath, large closet, and storage. The home features an impressive renovated great room, beautiful primary suite with wood-burning fireplace and peg wood floors, updated bathrooms, additional den/playroom, library/workout room with built-ins, hobby room, dedicated office, pantry/scullery, mudroom, spacious laundry, and a fun Lego Loft or reading nook. Outside, enjoy beautiful private woods, open lawns and pasture, multiple decks, a large pavilion/carport with outdoor kitchen space, gated circle drive, and extensive parking. The property also includes: - 3-bay detached workshop - 2-car detached garage + handyman workshop - Basketball/pickleball half court - Volleyball court - Commercial-strength 300' zipline - Goat barn and pasture - Large chicken coop and run - Additional pasture area - Mature muscadine/scuppernong vineyard - Blueberries, figs, beautyberries & more Formerly home to a nursery, something is almost always blooming! Only about 25 minutes to downtown Greenville. A truly unique family homestead combining acreage, recreation, workshops, income potential, and proximity to town.
- Listing Status:
- Active
- Data Last Updated:
- September 25, 2026 at 2:45PM
- Listing Office:
- iSave Realty : 843-737-6347
- Listing Agent:
- Randal A Longo :
- MLS ID:
- 1602356
- General: Outdoor KitchenBarn(s)
- Style: Ranch
- Other Structures: Barn(s)DeckPatio
- Parking: DetachedCircular DrivewayParking PadPavedSide/Rear EntryWorkshop in GarageParking spaces: 5
- Roofing: Architectural
- Windows: Skylight(s)Vinyl/Aluminum Trim
- General: Aluminum SidingBrick VeneerHardboard SidingWood SidingTwoCrawl SpaceBasement
- HOA Amenities: None
- Golf: None
- Originating MLS: Greater Greenville MLS
- County: Greenville
- Topography: Level
- Zoning: 0504020102001
- Utilities: Water AvailableUnderground UtilitiesCable Available
- Water: Well
- Sewer: Septic Tank
- Source: Greater Greenville MLS
This listing courtesy of Randal A Longo , iSave Realty
Monthly Payment
- Principal & Interest $
- Property Taxes $
- Home Insurance $
- VA Funding Fee $