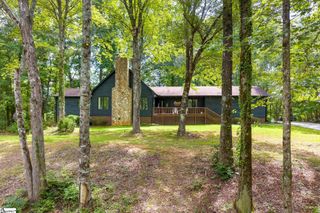
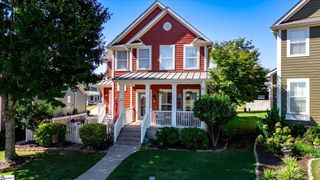
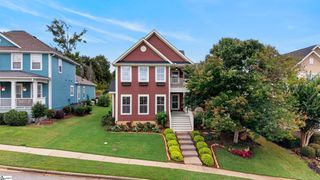
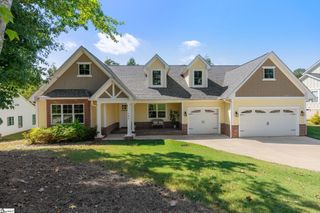
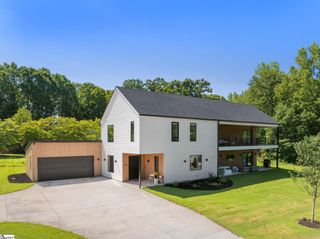
300 Jones Kelley Road, Travelers Rest, SC 29690
- 3 beds |
- 4 baths |
- 2,487 sqft
 Single-Family Home
 Built in 2026
 1.65acre lot
 4 car garage
 $334/sqft
 Listed 1 month ago
Property Description
NEW CONSTRUCTION BY LOCAL BUILDER DISTINGUISHED DESIGN IN A PRIME TRAVELERS REST LOCATION! Situated on a spacious 1.65-acre lot with NO HOA, this exceptional home offers the perfect combination of quality construction, flexible living space, and room for the things you enjoy. The popular Ryleigh plan features 3 bedrooms, 3.5 bathrooms, and a thoughtfully designed open floor plan. All three bedrooms are located on the main level, including a spacious Primary Suite. Upstairs, a finished bonus room with a full bathroom provides excellent flexibility for guests, a media room, home office, or additional living space. One of the standout features of this property is the garage space. In addition to the two-car attached garage, the home includes a 22' x 30' detached garage/workshop with 12' ceilings and a 10' high garage door—ideal for a bass boat, classic car, workshop, hobby space, or additional storage. Enjoy the freedom of 1.65 acres with no HOA, quality new construction from a local builder, and a highly desirable Travelers Rest location. If you’ve been looking for a new home with acreage, extra garage space, and flexibility both inside and out, this one checks the boxes.
- Listing Status:
- Active
- Data Last Updated:
- November 10, 2026 at 6:48AM
- Listing Office:
- Keller Williams Grv Upst : 864-234-7500
- Listing Agent:
- Kirby Bridwell :
- MLS ID:
- 1605762
- Style: Ranch
- Other Structures: Front PorchDeckScreened
- Parking: AttachedPavedGarage Door OpenerWorkshop in GarageDetachedParking spaces: 4
- Roofing: Architectural
- Windows: Tilt Out WindowsVinyl/Aluminum Trim
- General: Hardboard SidingStone1+BonusCrawl Space
- HOA Amenities: None
- Golf: None
- Originating MLS: Greater Greenville MLS
- County: Greenville
- Topography: Level
- Zoning: 0504020102105
- Utilities: Cable Available
- Water: Public
- Sewer: Septic Tank
- Source: Greater Greenville MLS
This listing courtesy of Kirby Bridwell , Keller Williams Grv Upst
Monthly Payment
- Principal & Interest $
- Property Taxes $
- Home Insurance $
- VA Funding Fee $