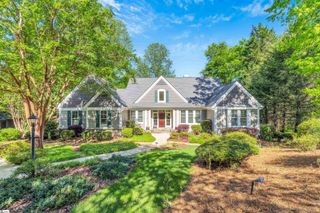
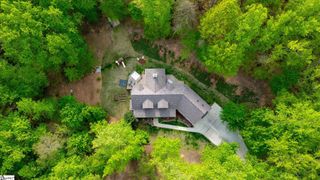
99 Painter Creek Road, Travelers Rest, SC 29690
- 4 beds |
- 4 baths |
- 3,169 sqft
 Single-Family Home
  Built in 2008
  1.4acre lot
 2 car garage
  $299/sqft
  Listed 2 months ago
Property Description
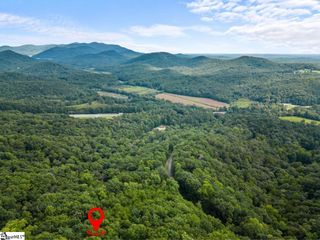
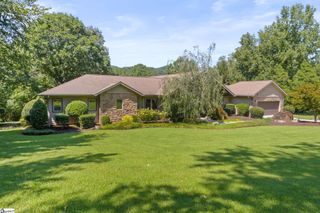
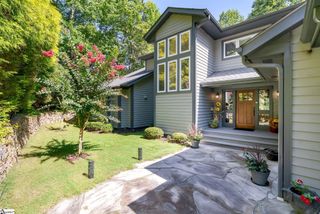
Nestled in the Blue Ridge Mountains just minutes from Greenville, SC, make yourself at home in the comfort and convenience of The Cliffs Valley gated golf and wellness community. Thoughtfully designed with spacious gathering areas, and exceptional indoor-outdoor living, the home is set on approximately 1.5 acres with a level yard and is ideally located just five minutes from the clubhouse and less than half a mile from the state-of-the-art Wellness Center. Step through the welcoming foyer into the heart of the home, the great room, where a soaring vaulted ceiling, stone fireplace, and built-in bookcases create a warm yet refined gathering space. Expansive windows fill the room with natural light while framing peaceful views of the surrounding landscape, making it an inviting setting for everything from quiet evenings at home to entertaining family and friends. Just off the great room, the formal dining room features an elegant coffered ceiling, adding timeless character for both everyday meals and special occasions. Designed for both everyday living and entertaining, the bright, open kitchen flows seamlessly into the breakfast area and expansive family room. The kitchen is well-equipped with high-end stainless steel appliances, including a five-burner gas cooktop, Bosch dishwasher, built-in microwave, generous cabinetry, and ample workspace for preparing meals with ease. Step outside to your own private backyard retreat designed for year-round enjoyment. A covered flagstone deck overlooks lush landscaping and opens to a beautifully crafted outdoor living area complete with a stunning stone fireplace, creating the perfect setting for morning coffee, alfresco dining, or relaxing evenings surrounded by the peaceful mountain landscape. The exceptionally level backyard offers usable outdoor space rarely found in the mountains, providing endless possibilities for recreation, gardening, or simply enjoying the serene setting. The spacious primary suite is conveniently located on the main level and serves as a peaceful sanctuary, featuring abundant windows that fill the room with natural light, private access to the outdoor living spaces, a generous walk-in closet, and a luxurious en-suite bath complete with dual vanities, a soaking tub, separate shower, and private water closet. Completing the main level is a well-appointed laundry room just off the garage featuring extensive cabinetry, countertop workspace, and a sink, as well as a conveniently located powder room. Upstairs, three generously sized guest bedrooms with large closets provide comfortable accommodations for family and friends, while a beautifully appointed office offers the ideal space for working remotely, reading, or pursuing hobbies. Combining exceptional outdoor living, thoughtfully designed interiors, and an unbeatable location close to The Cliffs Valley's premier amenities, this home presents an outstanding opportunity to enjoy the mountain lifestyle at its finest. A Club membership at The Cliffs is available for purchase with this property giving you access to all seven communities.
- Listing Status:
- Active
- Data Last Updated:
- September 25, 2026 at 7:45AM
- Listing Office:
- Cliffs Realty Sales SC, LLC : 864-660-8422
- Listing Agent:
- Ashleigh M Connel :
- MLS ID:
- 1597724
- General: Outdoor FireplaceBathCommunity
- Style: TraditionalCraftsman
- Other Structures: Front PorchDeckPatio
- Parking: AttachedConcreteGarage Door OpenerYard DoorKey Pad EntryDrivewayParking spaces: 2
- Roofing: ArchitecturalComposition
- Windows: Insulated Windows
- General: Hardboard SidingStoneWood SidingTwoCrawl Space
- Road/Access: Private Road
- HOA Amenities: 1982.0Annually
- Golf: Athletic Facilities FieldClubhouseCommon AreasFitness CenterGatedGolfStreet LightsRecreational PathPlaygroundPoolSecurity GuardSidewalksTennis Court(s)Other
- Originating MLS: Greater Greenville MLS
- County: Greenville
- Topography: Level
- Zoning: 0667130100200
- Utilities: Underground Utilities
- Water: Public
- Sewer: Septic Tank
- Source: Greater Greenville MLS
This listing courtesy of Ashleigh M Connel , Cliffs Realty Sales SC, LLC
Monthly Payment
- Principal & Interest $
- Property Taxes $
- Home Insurance $
- VA Funding Fee $