201 Torrington Road, Walhalla, SC 29691
- 3 beds |
- 2 baths |
- 1,995 sqft
 Single-Family Home
 Built in ——
 0.59acre lot
 2 car garage
 $125/sqft
 Listed 1 month ago
Property Description
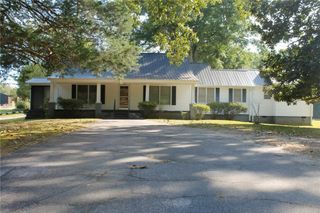
Well-maintained and move-in ready, this three-bedroom, two-full-bath brick ranch offers classic mid-century character, a walk-out basement, and a spacious 0.59-acre lot in the established Mountain View subdivision of Walhalla with no HOA. Located just minutes from downtown while still offering plenty of privacy, this home features a two-car attached carport and a large concrete parking area. Inside, the main level offers a beautifully updated kitchen with granite countertops, stainless steel appliances, a dine-in counter, and a cozy breakfast nook. Just off the kitchen and carport is a convenient mudroom area with tons of pantry space and room for possible built-ins, providing a great everyday entry and plenty of additional storage. The formal living room showcases restored hardwood floors, while three comfortable bedrooms and two full baths complete the main level, including a primary suite with a walk-in shower and an additional full bath with a tub/shower combination. Downstairs, the walk-out basement provides even more usable living space with a large living area highlighted by a beautiful stone fireplace with gas logs. This versatile space could easily serve as a possible fourth bedroom, recreation room, or additional family room, and the basement also includes a separate office area and laundry room with utility sink. Step outside from the basement onto a large back patio overlooking the spacious backyard, offering plenty of room for entertaining, gardening, pets, or simply enjoying the outdoors. The roof was replaced in 2015, and the home has been well maintained throughout. The seller welcomes any and all inspections but prefers to sell the property as-is. With its solid brick construction, flexible living space, generous lot, convenient location, and no HOA, this Mountain View home is truly a must-see!
- Listing Status:
- Active
- Date Added:
- October 6, 2026
- Data Last Updated:
- November 10, 2026 at 7:20AM
- Listing Office:
- Powell Real Estate : (864) 638-5879
- Listing Agent:
- Cliff Powell : (864) 985-2353
- MLS ID:
- 20306312

- General: Patio
- Style: Ranch
- Parking: Attached CarportDriveway
- Roofing: ArchitecturalShingle
- General: Brick1Basement
- Originating MLS: UPMLS_UPMLS
- County: Oconee
- Zoning: 500-26-02-009
- Utilities: Cable AvailableElectricity AvailableNatural Gas AvailableSewer AvailableWater Available
- Water: Public
- Sewer: Public Sewer
- Source: UPMLS_UPMLS
This listing courtesy of Cliff Powell , Powell Real Estate
Monthly Payment
- Principal & Interest $
- Property Taxes $
- Home Insurance $
- VA Funding Fee $