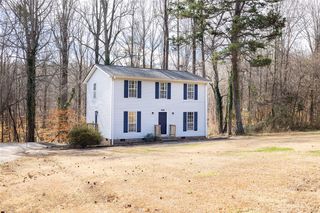
711 W Bear Swamp Road, Walhalla, SC 29691
- 2 beds |
- 2 baths |
- 1,651 sqft
 Single-Family Home
 Built in 1930
 1.91acre lot
 1 car garage
 $151/sqft
 Listed 21 days ago
Property Description
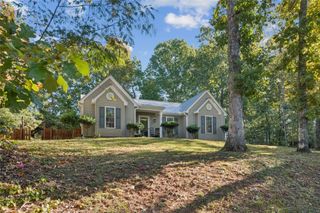
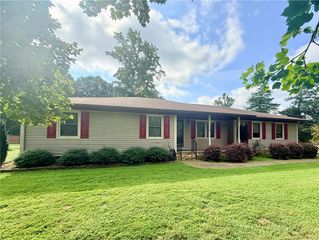
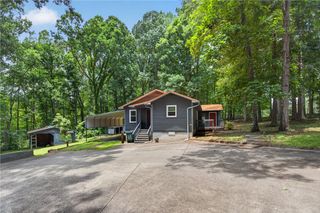
Charming Country Bungalow on 1.91 Acres at the Foothills of the Blue Ridge Mountains! Welcome to this charming country home nestled on 1.91 beautiful surveyed acres at the foothills of the Blue Ridge Mountains in Walhalla, SC! As you approach along the paved driveway, you’ll be greeted by a lush green lawn, towering mature hardwood trees, and the timeless charm of this inviting bungalow. The oversized covered concrete front porch invites you to sit a while, enjoy your morning coffee, or unwind in a rocking chair or porch swing while taking in the peaceful surroundings. Step inside to discover 1,651 square feet of main-level living space filled with warmth, character, and beautiful hickory hardwood floors. This inviting home features two bedrooms and two full bathrooms, including a generously sized primary bedroom with a dedicated vanity area, multiple closets, and a walk-in closet. The spacious living room and formal dining room share a beautiful double-sided brick gas-log fireplace, creating a cozy and welcoming atmosphere in both spaces. The large kitchen offers an abundance of solid wood cabinetry, generous counter space, and a convenient walk-in pantry, providing plenty of room for cooking, baking, and gathering. Just off the formal dining room, a delightful sunroom with surrounding windows and sliding glass doors offers a peaceful retreat to enjoy the changing seasons and views of the property. Permanent stairs lead to a spacious attic equipped with an attic fan, providing excellent storage and potential for additional finished space, subject to applicable building requirements. Step back outside and discover all this property has to offer! The 1.91 acres feature beautiful mature hardwood trees, a producing pecan tree, and plenty of open lawn for gardening, outdoor activities, or simply enjoying the natural beauty. Two paved driveways provide convenient access, with the second leading to a two-car carport and a detached one-car garage with workshop space. An additional covered storage area behind the garage is ideal for a lawn mower, gardening equipment, or other outdoor necessities. Recent notable improvements include a metal roof (approx. 2015), an HVAC system (December 2018), and a new crawlspace vapor barrier (2026). Whether you’re relaxing on the front porch, enjoying the warmth of the double-sided fireplace, working on a project in the garage, or spending time outdoors beneath the shade trees, this property offers a wonderful blend of timeless charm, comfortable living, and peaceful country surroundings. Come experience the beauty and possibilities of this special Walhalla property and make it your own!
- Listing Status:
- Active
- Date Added:
- October 20, 2026
- Data Last Updated:
- November 10, 2026 at 7:20AM
- Listing Office:
- Albertson Real Estate, LLC : (864) 916-9889
- Listing Agent:
- Angie Porter : (864) 710-3577
- MLS ID:
- 20308460

- General: Paved DrivewayPorchStorm Windows/Doors
- Style: Bungalow
- Parking: Detached CarportDetachedGarageDriveway
- Roofing: Metal
- Windows: BlindsWood Frames
- General: Vinyl Siding1Crawlspace
- Originating MLS: UPMLS_UPMLS
- County: Oconee
- Zoning: 191-00-02-035
- Utilities: Electricity AvailableNatural Gas AvailableSeptic AvailableWater Available
- Water: Public
- Sewer: Septic Tank
- Source: UPMLS_UPMLS
This listing courtesy of Angie Porter , Albertson Real Estate, LLC
Monthly Payment
- Principal & Interest $
- Property Taxes $
- Home Insurance $
- VA Funding Fee $