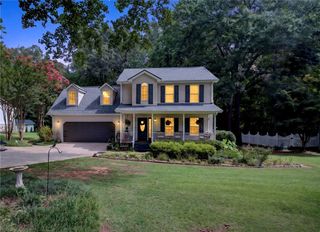
564 Fairfield Road, Walhalla, SC 29691
- 3 beds |
- 2 baths |
- 1,829 sqft
 Single-Family Home
  Built in 2002
  1acre lot
 —— car garage
  $178/sqft
  Listed 9 days ago
Property Description
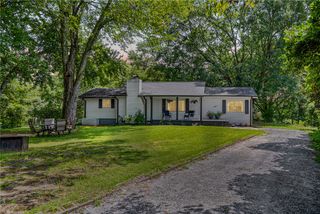
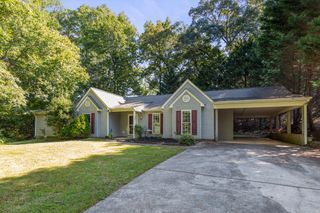
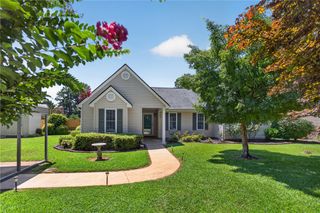
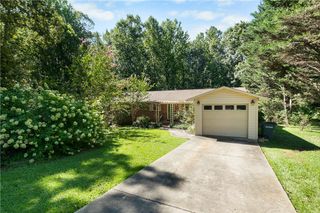
Welcome to 564 Fairfield Road! Set on approximately 1 acre in a convenient Walhalla location, this 3-bedroom, 2-bath home offers comfortable one-level living with additional finished space upstairs that can serve as a study, office, bonus room, bedroom or flex space. Recent improvements include refinished hardwood floors throughout the main level, a newly reconstructed oversized rear deck, and a cleaned crawl space with a new 10-mil vapor barrier. The home also features solar panels that are owned outright and will convey with the property, offering the next owner an existing solar system without a lease payment. A home inspection is already on file, and the seller has addressed many of the items identified in that inspection. Located approximately 1.3–1.6 miles from Walhalla Middle and High Schools and about 2.5 miles from Walhalla Elementary, with downtown Walhalla only about 3 miles away. A practical combination of acreage, flexible living space, recent improvements and owned solar, all for $325,000.
- Listing Status:
- Active
- Date Added:
- September 16, 2026
- Data Last Updated:
- September 25, 2026 at 7:17AM
- Listing Office:
- Agent Group Realty : (864) 958-0509
- Listing Agent:
- Robert Whitesides : (864) 280-6726
- MLS ID:
- 20306248

- General: DeckFencePorch
- Style: Cape Cod
- Parking: NoneDrivewayOther
- Roofing: Metal
- Windows: BlindsInsulated WindowsVinyl
- General: Vinyl SidingOne and One HalfCrawlspace
- Originating MLS: UPMLS_UPMLS
- County: Oconee
- Zoning: 120-00-02-071
- Fencing: Yard Fenced
- Utilities: Electricity AvailableNatural Gas AvailablePhone AvailableSeptic AvailableWater Available
- Water: Public
- Sewer: Septic Tank
- Source: UPMLS_UPMLS
This listing courtesy of Robert Whitesides , Agent Group Realty
Monthly Payment
- Principal & Interest $
- Property Taxes $
- Home Insurance $
- VA Funding Fee $