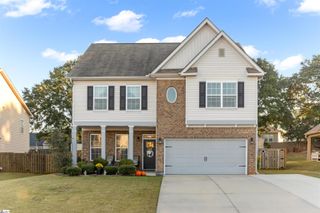
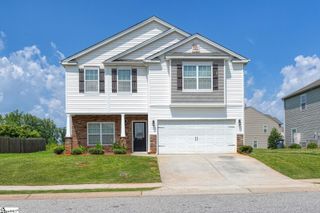
815 Marin Road, Wellford, SC 29385
- 3 beds |
- 3 baths |
- 2,325 sqft
 Single-Family Home
 Built in 2026
 7,841sqft lot
 2 car garage
 $147/sqft
 Listed 23 days ago
Property Description
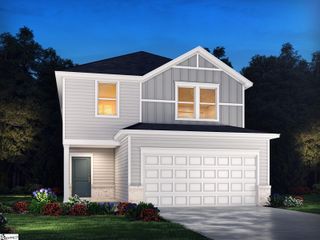
Discover the Tyndall at Shiloh Trail, an ideal location near dining, shopping, outdoor recreation, and major employers throughout the Upstate. This move-in ready Tyndall spreads 2,325 square feet across two floors, with three bedrooms, two full baths, and a two-car garage. A pocket office just off the foyer carves out a quiet spot for work or focused study before the layout opens into the kitchen, dining area, and family room. White shaker cabinets and snow white quartz countertops carry through the kitchen, where a GE stainless steel gas range and refrigerator sit alongside an island that holds prep on one side and a meal on the other. The fireplace warms the family room on cooler evenings, and the covered patio just beyond the dining area brings the gathering outside. Upstairs, the primary suite has a tray ceiling, a walk-in closet, and a tiled shower surround in the bath. When the evening picks up speed, the kitchen island absorbs the transition from afternoon to dinner without missing a beat. Your new home features: All three bedrooms include a walk-in closet. Whole house blinds are included throughout. Rough-in for kitchen pendant lights is already in place. Gray and island pearl siding with black shutters and an iron ore front door finish the exterior. Homes like this don't stick around for long. Schedule your private tour today and experience it for yourself. Welcome to Shiloh Trail, Stanley Martin Homes' exciting new single-family home community in Wellford! Ideally situated close to both Greenville and Spartanburg, Shiloh Trail offers the perfect blend of small-town charm and everyday convenience. Thoughtfully designed homes, spacious homesites, and a welcoming neighborhood atmosphere create an exceptional opportunity to experience new construction living in one of the Upstate's most accessible locations. The main level is thoughtfully designed with refined finishes throughout and spacious living areas perfect for entertaining or relaxing. Step through the welcoming front porch to the main entrance featuring a convenient half bathroom and pocket office--perfect for a hobby room or work from home space. Down the hall you reach the open main living area, featuring a spacious kitchen, adjoining dining area, and cozy family room. With immediate access to the patio, you have the perfect space for entertaining guests or daily relaxation. Upstairs, you’ll find a versatile flex loft space that can be tailored to your lifestyle: media room, playroom, or second living area! The primary bedroom creates a true retreat for both utility and relaxation, with a spacious ensuite bathroom and two sizeable walk-in closets. Two additional bedrooms, a full hallway bathroom, and a walk in laundry room finish out the upstairs. Beyond your front door, Shiloh Trail places you close to everything that makes life in the Upstate so appealing. Conveniently located near I-85 and I-26, residents enjoy quick access to Spartanburg, Greenville, and surrounding employment centers. Shopping, dining, schools, and everyday essentials are all within easy reach; while nearby parks, recreational amenities, and outdoor destinations provide plenty of opportunities to enjoy an active lifestyle. Whether you're commuting to work, exploring downtown Spartanburg, or spending a weekend enjoying all the Upstate has to offer, Shiloh Trail offers the ideal balance of convenience, comfort, and connection. If you're searching for a brand-new home in a location that combines modern living with exceptional accessibility, Shiloh Trail is ready to welcome you home.
- Listing Status:
- Active
- Data Last Updated:
- November 10, 2026 at 2:45AM
- Listing Office:
- SM South Carolina Brokerage, L : 864-900-5440
- Listing Agent:
- Noah Binsfield :
- MLS ID:
- 1606956
- Style: TraditionalCraftsman
- Other Structures: Patio
- Parking: AttachedConcreteParking spaces: 2
- Roofing: Architectural
- General: Vinyl SidingTwoSlab
- HOA Amenities: Recreation FacilitiesOther/See RemarksBy-Laws862.0Annually
- Golf: Common AreasPlaygroundSidewalksOther
- Originating MLS: Greater Greenville MLS
- County: Spartanburg
- Topography: Level
- Zoning: 51100700.51
- Utilities: Cable Available
- Water: Public
- Sewer: Public Sewer
- Source: Greater Greenville MLS
This listing courtesy of Noah Binsfield , SM South Carolina Brokerage, L
Monthly Payment
- Principal & Interest $
- Property Taxes $
- Home Insurance $
- VA Funding Fee $