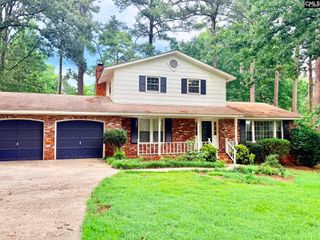
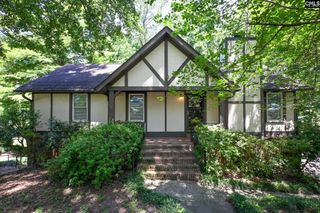
1129 Osage Avenue, West Columbia, SC 29169
- 4 beds |
- 3 baths |
- 2,270 sqft
 Single-Family Home
  Built in 1966
  0.65acre lot
 —— car garage
  $150/sqft
  Listed 2 days ago
Property Description
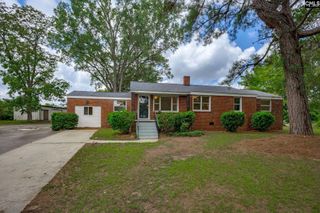
Originally constructed in 1966 and thoughtfully expanded in the 1970s, this beautifully remodeled ranch home blends timeless character with stylish updates for today’s lifestyle. Gorgeous hardwood floors draws you in the beauty of this home. The home features 4 bedrooms, 3 full baths and a private office with warm cypress paneling that adds a wonderful touch of vintage charm. Spacious great room showcases beautiful wood beams, custom built-ins, gas log fireplace, and loads of natural light from oversized windows. Adjoining formal living room and dining room with large bay window provides exceptional overflow space when entertaining family and friends The updated kitchen features butcher block countertops, tile backsplash and a fresh, functional design. Mudroom/Laundry adds everyday convenience with additional storage. The oversized lot provides plenty of room to enjoy, a surprisingly private and natural setting in the heart of town. Attached carport and detached two-car garage/workshop with power is an excellent space for vehicles, hobbies, storage or projects. Centrally located with convenient access to major interstates and highways, this home offers an ideal combination of character, space, privacy and accessibility. Roof approximately 2014-2018. Lot size is approx. at half acre +. Disclaimer: CMLS has not reviewed and, therefore, does not endorse vendors who may appear in listings.
- Listing Status:
- Active
- Date Added:
- August 8, 2026
- Data Last Updated:
- August 10, 2026 at 12:44PM
- Listing Office:
- RE/MAX At The Lake : 803-932-2800
- Listing Agent:
- Crystal Wallace :
- MLS ID:
- 640411

- General: Brick-Partial-AbvFound
- Style: RanchTraditional
- General: 1Crawl Space
- Road/Access: Paved
- School District: Lexington Two
- County: Lexington
- Fencing: None
- Water: Public
- Sewer: Public
This listing courtesy of Crystal Wallace , RE/MAX At The Lake
Monthly Payment
- Principal & Interest $
- Property Taxes $
- Home Insurance $
- VA Funding Fee $