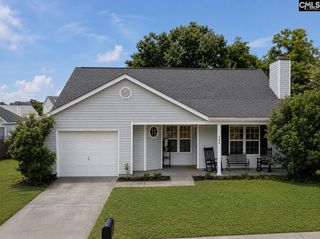
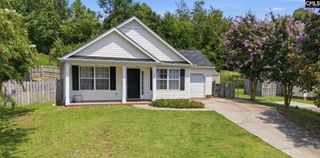
189 Arthurdale Drive, West Columbia, SC 29170
- 3 beds |
- 2 baths |
- 1,240 sqft
 Single-Family Home
  Built in 2006
  8,276sqft lot
 1 car garage
  $185/sqft
  Listed 4 days ago
Property Description
Welcome home to this charming, turn-key starter home nestled in the highly desirable Hunter’s Mill subdivision! From the moment you step inside 189 Arthurdale, you are greeted by stylish luxury vinyl plank flooring and an abundance of natural light streaming into the spacious main living area, complete with soaring vaulted ceilings and a cozy fireplace with a mantle. The beautifully upgraded kitchen features tiled flooring, a trendy subway tile backsplash, solid surface countertops, a drop-in sink, an eat-in area, a large pantry, and a refrigerator that conveys! Effortlessly entertain in the adjacent dining area, or open the sliding glass door to expand your living space onto the expansive side deck overlooking a fully fenced backyard ready to become your private outdoor paradise. The primary suite serves as a peaceful retreat with its own private en-suite bathroom and a generous walk-in closet, while all bedrooms feature elegant crown molding. Additional highlights include a new roof (2025), a massive laundry room with extensive built-in shelving (washer and dryer convey!), fresh interior paint on every wall, door, and piece of trim, and access to fantastic community amenities including a pool, clubhouse, and playground. This move-in ready gem is a must-see! Disclaimer: CMLS has not reviewed and, therefore, does not endorse vendors who may appear in listings.
- Listing Status:
- Active
- Date Added:
- August 6, 2026
- Data Last Updated:
- August 10, 2026 at 12:44PM
- Listing Office:
- Keller Williams Realty : 803-772-5858
- Listing Agent:
- Kathy Cobb :
- MLS ID:
- 640234

- General: VinylDeckSprinklerGutters - FullFront Porch - CoveredBack Porch - Uncovered
- Style: Traditional
- Pool: Inground-Other
- Parking: Parking spaces: 2
- General: 1Slab
- Road/Access: Paved
- HOA Amenities: 400.0Yearly
- School District: Lexington One
- County: Lexington
- Fencing: Privacy FenceRear Only Wood
- Water: Public
- Sewer: Public
This listing courtesy of Kathy Cobb , Keller Williams Realty
Monthly Payment
- Principal & Interest $
- Property Taxes $
- Home Insurance $
- VA Funding Fee $

 New - 3 days ago