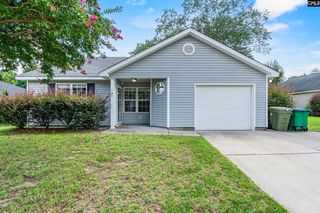
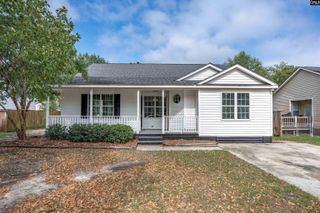
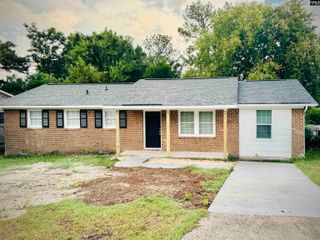
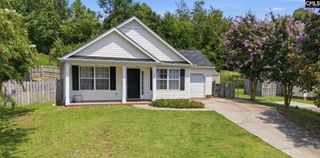
245 Arthurdale Drive, West Columbia, SC 29170
- 3 beds |
- 2 baths |
- 1,311 sqft
 Single-Family Home
  Built in 2006
  7,405sqft lot
 1 car garage
  $179/sqft
  Listed 4 days ago
Property Description
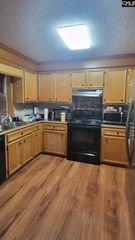
This one just feels like home! Welcome to this adorable 3-bedroom, 2-bath one-level home in Hunters Mill that’s move-in ready and waiting for its next owners. With an open floor plan and a bright, welcoming feel, it’s easy to picture yourself settling right in.The spacious living room features soaring cathedral ceilings that make the whole space feel light and open, with plenty of room for gathering with family and friends. Laminate flooring runs throughout the living and dining areas, giving you the look you love with easy everyday maintenance.Out back, you’ll find a fully fenced yard that’s ready for kids, pets, backyard cookouts, or simply enjoying a quiet evening outside. The backyard backs up to the neighborhood detention pond, so you won’t have neighbors directly behind you, giving you a little extra privacy.Hunters Mill is one of those neighborhoods people love to call home, complete with sidewalk-lined streets, a community pool and cabana, and Lexington One schools. Plus, you’re just minutes from shopping, restaurants, schools, and everything you need.If you’ve been looking for affordable one-level living in a great location, this is one you’ll want to see in person. Schedule your showing and come see if this one feels like home!Buyer and buyer’s agent are responsible for verifying all information deemed important, including but not limited to square footage, HOA information, schools, and property details. Disclaimer: CMLS has not reviewed and, therefore, does not endorse vendors who may appear in listings.
- Listing Status:
- Active
- Date Added:
- August 6, 2026
- Data Last Updated:
- August 10, 2026 at 12:44PM
- Listing Office:
- NextHome Specialists : 803-780-4536
- Listing Agent:
- Bonni Jeffers :
- MLS ID:
- 640229

- General: VinylFront Porch - Covered
- Style: Traditional
- General: 1Slab
- Road/Access: Paved
- School District: Lexington One
- County: Lexington
- Water: Public
- Sewer: Public
This listing courtesy of Bonni Jeffers , NextHome Specialists
Monthly Payment
- Principal & Interest $
- Property Taxes $
- Home Insurance $
- VA Funding Fee $

 New - 3 days ago