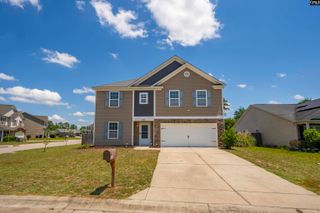
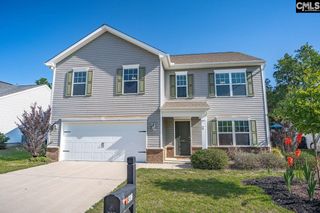
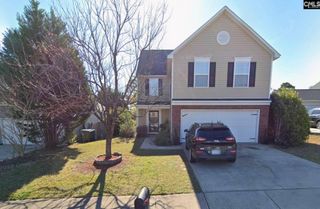
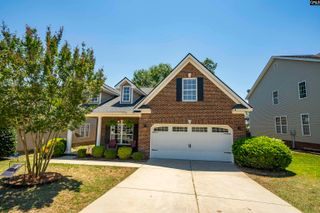
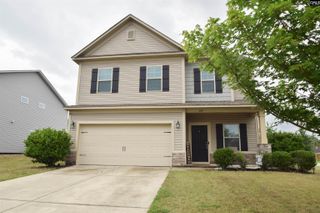
279 Hunters Mill Drive, West Columbia, SC 29170
- 4 beds |
- 3 baths |
- 2,348 sqft
 Single-Family Home
  Built in 2007
  8,712sqft lot
 2 car garage
  $117/sqft
  Listed 5 days ago
Property Description
Tucked against a peaceful treeline with no rear neighbors, this home delivers the kind of space and privacy that’s hard to find at this price point. The main level features luxury vinyl plank flooring throughout, a formal dining room, private office, and a spacious kitchen with granite countertops, tile backsplash, and pantry... all flowing into an eat-in area and great room with fireplace, making everyday living and entertaining feel effortless. Upstairs, the primary suite offers a walk-in closet, double vanity, separate shower, and garden soaking tub. Three additional bedrooms, a full bath, and a bonus room give you room to grow, perfect for guests, hobbies, a media room, or play space. Out back, a beautiful treeline creates a private, peaceful retreat with no rear neighbors. And to make your move even easier, the seller will give a credit towards paint and carpet with acceptable contract terms. Convenient to shopping, dining, the airport, and I-26. Space. Style. Value. Welcome home. Disclaimer: CMLS has not reviewed and, therefore, does not endorse vendors who may appear in listings.
- Listing Status:
- Active
- Date Added:
- May 21, 2026
- Data Last Updated:
- May 26, 2026 at 12:43PM
- Listing Office:
- Keller Williams Palmetto : 803-722-1900
- Listing Agent:
- Lori H Carnes :
- MLS ID:
- 634723

- General: VinylPatioShedSprinklerGutters - FullFront Porch - Covered
- Style: Traditional
- General: 2Slab
- Road/Access: Paved
- HOA Amenities: 400.0Yearly
- School District: Lexington One
- County: Lexington
- Fencing: Rear Only Wood
- Water: Public
- Sewer: Public
This listing courtesy of Lori H Carnes , Keller Williams Palmetto
Monthly Payment
- Principal & Interest $
- Property Taxes $
- Home Insurance $
- VA Funding Fee $

 New - 1 day ago