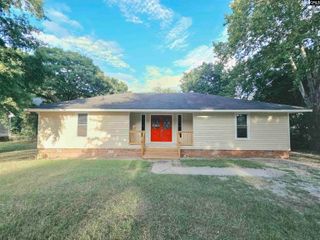
3123 Sierra Drive, West Columbia, SC 29170
- 3 beds |
- 2 baths |
- 1,553 sqft
 Single-Family Home
  Built in 1972
  0.26acre lot
 —— car garage
  $135/sqft
  Listed 18 days ago
Property Description
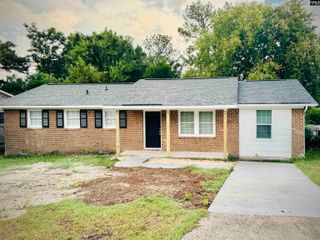
Beautifully updated all-brick ranch home in the desirable Springdale area of West Columbia! This charming home blends classic character with modern updates, creating a comfortable and inviting space that's move-in ready. Step inside to find gorgeous original hardwood floors throughout the living room and all three bedrooms. The open-concept kitchen and dining area feature attractive tile flooring, upgraded lighting, and a thoughtfully designed layout that's perfect for both everyday living and entertaining. A stylish sliding barn door provides separation between the living areas and bedrooms while adding a touch of modern charm. One unique feature of this home is the converted single-car carport/garage, which provides valuable additional living space. While this area is not currently heated or cooled and is not included in the home's square footage, it offers endless possibilities for a home office, playroom, workout space, hobby room, or future expansion. Why rent when you can own? This affordable home has character, updates, and flexibility, making it an excellent opportunity for first-time buyers. Schedule your showing today and see all that this wonderful home. Disclaimer: CMLS has not reviewed and, therefore, does not endorse vendors who may appear in listings.
- Listing Status:
- Pending
- Date Added:
- July 23, 2026
- Data Last Updated:
- August 10, 2026 at 4:58PM
- Listing Office:
- Coldwell Banker Realty : 803-732-2200
- Listing Agent:
- Zeke Riddle :
- MLS ID:
- 639235

- General: Attic StorageCeiling FanSmoke DetectorAttic Pull-Down AccessAttic Access
- Rooms: Bonus-UnfinishedOfficeWorkshop
- Master Bedroom: Ceiling FanCloset-PrivateFloors-HardwoodMain
- Dining: AreaComboMoldingFloors - Tile
- Living Room: Floors-HardwoodMoldingCeiling Fan
- Laundry: Utility Room
- Basement: No Basement
- A/C: Central
- Heating: Central
- Fireplace: Fireplaces: 0
- General: Brick-All Sides-AbvFound
- Style: Ranch
- Parking: Parking spaces: 4
- General: 1Crawl Space
- Road/Access: Paved
- School District: Lexington Two
- County: Lexington
- Fencing: Rear Only-Chain Link
- Water: Public
- Sewer: Public
This listing courtesy of Zeke Riddle , Coldwell Banker Realty
Monthly Payment
- Principal & Interest $
- Property Taxes $
- Home Insurance $
- VA Funding Fee $

 New - 3 days ago