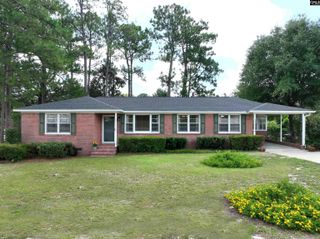
3136 Woodsen Circle, West Columbia, SC 29170
- 4 beds |
- 2 baths |
- 1,620 sqft
 Single-Family Home
  Built in 1968
  0.26acre lot
 2 car garage
  $157/sqft
  Listed 13 days ago
Property Description
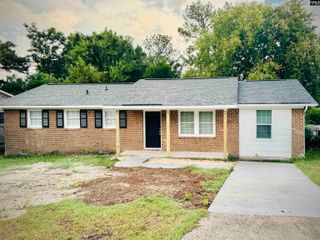
Welcome home to 3136 Woodsen Circle in West Columbia! This charming 4-bedroom, 2-bath all brick ranch blends comfort, character, and everyday functionality. Beautiful hardwood flooring flows throughout the living room and all four bedrooms, creating a warm and timeless feel. The spacious living area is perfect for gathering with family and friends, while the functional layout provides flexibility for a variety of lifestyles. The kitchen features an open floor plan leading into the dining room making the transition from stove-top to table a breeze. Step outside to enjoy the patio and expansive backyard, providing plenty of room for outdoor entertaining, gardening, play, or simply relaxing in your own private space. The attached carport adds convenience and protection from the elements, making daily living even easier. Conveniently located near shopping, dining, schools, and major interstates, this home combines a peaceful setting with easy access to everything West Columbia has to provide. This property is ready for its next chapter and is calling you home! Disclaimer: CMLS has not reviewed and, therefore, does not endorse vendors who may appear in listings.
- Listing Status:
- Active
- Date Added:
- July 28, 2026
- Data Last Updated:
- August 10, 2026 at 12:44PM
- Listing Office:
- Better Homes and Gardens Real Est Medley : 803-828-3503
- Listing Agent:
- Angelia Dodson :
- MLS ID:
- 639916

- General: Brick-All Sides-AbvFoundPatioShedFront Porch - Covered
- Style: Ranch
- General: Crawl Space
- Road/Access: Paved
- School District: Lexington Two
- County: Lexington
- Fencing: Chain Link
- Water: Public
- Sewer: Public
This listing courtesy of Angelia Dodson , Better Homes and Gardens Real Est Medley
Monthly Payment
- Principal & Interest $
- Property Taxes $
- Home Insurance $
- VA Funding Fee $

 New - 3 days ago