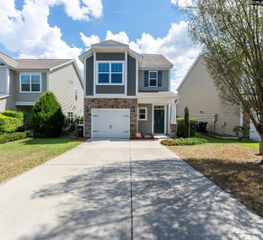
717 Samantha Street, West Columbia, SC 29170
- 3 beds |
- 2 baths |
- 1,528 sqft
 Single-Family Home
  Built in 2026
  7,841sqft lot
 2 car garage
  $180/sqft
  Listed 7 days ago
Property Description
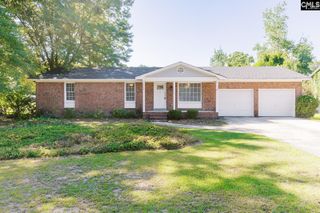
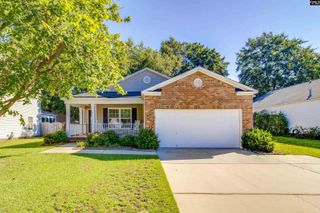
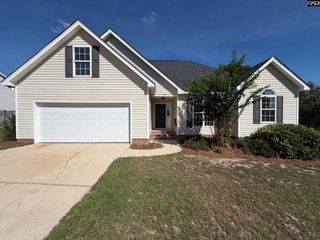
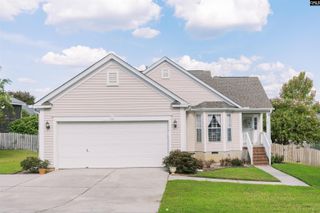
Welcome to Emanuel Creek, a thoughtfully designed new construction neighborhood by Hurricane Builders in West Columbia, where affordability, comfort, and smart design come together. This home introduces the first Culin floor plan in Emanuel Creek—a 3-bedroom, 2-bath ranch-style residence designed for convenient single-level living.The open and functional floor plan flows effortlessly from the living room to the dining area and kitchen, making everyday living and entertaining comfortable and easy. The kitchen features quartz countertops, soft-close drawers and cabinet doors, a pantry, and stainless steel appliances. The spacious owner’s suite includes a large walk-in closet and a beautiful bathroom with a walk-in shower. A two-car garage provides plenty of room for vehicles, storage, or weekend projects. Hurricane Builders is known for quality craftsmanship and attention to detail, delivering homes that combine durability with clean, modern finishes. Estimated completion end of December. Photos are of another home featuring the same floor plan and are provided for reference only. They are not photos of the actual home currently under construction. Features, finishes, colors, and selections may vary. Disclaimer: CMLS has not reviewed and, therefore, does not endorse vendors who may appear in listings.
- Listing Status:
- Active
- Date Added:
- September 15, 2026
- Data Last Updated:
- September 22, 2026 at 12:42PM
- Listing Office:
- Better Homes and Gardens Real Est Medley : 803-828-3503
- Listing Agent:
- Emmys Velazquez :
- MLS ID:
- 643239

- General: Vinyl
- Style: Ranch
- General: 1Slab
- Road/Access: Paved
- HOA Amenities: Common Area Maintenance200.0Yearly
- School District: Lexington One
- County: Lexington
- Water: Public
- Sewer: Public
This listing courtesy of Emmys Velazquez , Better Homes and Gardens Real Est Medley
Monthly Payment
- Principal & Interest $
- Property Taxes $
- Home Insurance $
- VA Funding Fee $

 New - 1 day ago