251 Stone Bridge Circle, Westminster, SC 29693
- 3 beds |
- 2 baths |
- 1,828 sqft
 Single-Family Home
 Built in 2026
 0.52acre lot
 2 car garage
 $201/sqft
 Listed 5 days ago
Property Description
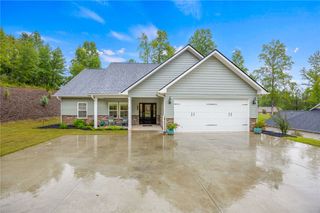
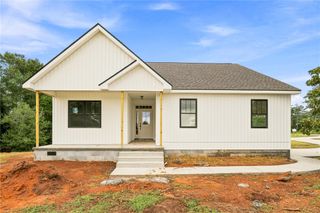
New construction with no HOA, a builder move-in package, and up to $5,000 in buyer incentives through preferred lender New Story Lending! Welcome to 251 Stone Bridge Circle in Westminster Crossing, where the Quincy floor plan by Nextar Homes offers approximately 1,828 square feet with 3 bedrooms, 2 bathrooms, and a thoughtfully arranged single-story layout. Cypress vinyl siding, Brighton Ledgestone stone veneer accents, and an Urbane Bronze front door create a welcoming first impression, while the front porch provides a spot to enjoy your morning coffee. Inside, the foyer opens to a separate dining room, the perfect spot for everyday meals and special gatherings. The spacious great room connects to the kitchen, keeping everyone together while cooking, visiting, or relaxing. White cabinetry with soft-close doors and drawers, 3 cm Feather White countertops, a white subway tile backsplash, brushed nickel hardware, and Samsung stainless steel appliances, including a gas range and a refrigerator give the kitchen a bright, coordinated finish. A pantry provides additional storage, and the nearby laundry room connects to the attached two-car garage. Tucked away from the secondary bedrooms, the owner’s suite features two walk-in closets and a private bathroom with a double vanity and Calcatta Empire tile shower with a clear glass door. Two additional bedrooms share a full bathroom, offering space for guests, a home office, or hobbies. Luxury vinyl plank flooring extends through the main living areas, bathrooms, and laundry room, with carpet in the bedrooms. At the rear of the home, a generous covered patio provides room for outdoor dining and unwinding at the end of the day. Additional features include a tankless water heater, Low-E windows, programmable thermostat, Honeywell home automation system, smart switches and outlets, and an electronic front door deadbolt. Builder warranty coverage includes one year on workmanship, two years of limited coverage on plumbing, electrical, and HVAC, and a 10-year structural warranty. To help you settle in, Nextar Homes is offering a move-in package that includes a Samsung refrigerator, washer and dryer, and 2-inch vinyl blinds on all windows. Buyers who secure financing through Shane Miller with preferred lender New Story Lending may receive up to a $5,000 lender credit, subject to applicable terms, conditions, and credit approval. With inviting gathering spaces, a split-bedroom design, and no HOA, the Quincy offers a welcoming place to begin your next chapter.
- Listing Status:
- Active
- Date Added:
- November 4, 2026
- Data Last Updated:
- November 10, 2026 at 2:19AM
- Listing Office:
- Carolina Foothills Real Estate : (864) 654-4345
- Listing Agent:
- Ellison Hutto : (864) 710-1170
- MLS ID:
- 20309069

- General: Irrigation SprinklersPorch
- Style: Craftsman
- Parking: AttachedGarageDrivewayGarage Door Opener
- Roofing: ArchitecturalShingle
- Windows: BlindsInsulated WindowsTilt-In WindowsVinyl
- General: Stone VeneerVinyl Siding1Slab
- Originating MLS: UPMLS_UPMLS
- County: Oconee
- Zoning: 530-32-01-031
- Utilities: Cable Available
- Water: Public
- Sewer: Public Sewer
- Source: UPMLS_UPMLS
This listing courtesy of Ellison Hutto , Carolina Foothills Real Estate
Monthly Payment
- Principal & Interest $
- Property Taxes $
- Home Insurance $
- VA Funding Fee $