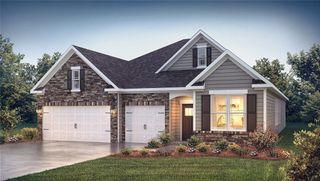
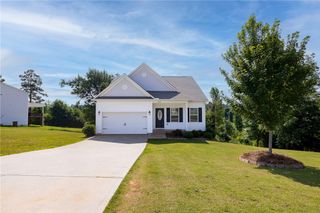
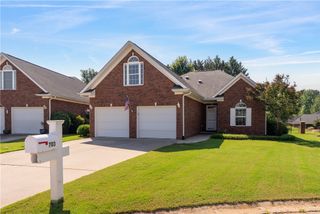
308 Plowshare Court, Westminster, SC 29693
- 4 beds |
- 4 baths |
- 1,940 sqft
 Single-Family Home
  Built in 2026
  7,405sqft lot
 2 car garage
  $207/sqft
  Listed 1 month ago
Property Description
Discover 308 Plowshare Court, a stunning new home in our Heirloom Farms community in Westminster, South Carolina! This thoughtfully designed home features four bedrooms, four bathrooms, a flex room, and a three-car garage. With its spacious layout and open-concept design, this home combines comfort, functionality, and versatility for modern living. As you enter through the foyer, you’ll be welcomed into the heart of the home where the living room, dining area, and kitchen flow seamlessly together. The kitchen features a large center island, a pantry, and ample cabinetry, creating the perfect space for meal preparation, entertaining, and gathering with friends and family. The living room provides a bright and inviting atmosphere and opens to a covered lanai, making it easy to enjoy indoor and outdoor living. The primary suite is privately located and serves as a relaxing retreat with a walk-in closet and a spacious bathroom featuring dual vanities, and a separate shower. An additional two bedrooms and full bathrooms are conveniently located on the main level, while a versatile flex room can be used as a home office, hobby room, or media space to fit your lifestyle. Upstairs, a private bedroom and full bathroom provide additional living space that is perfect for guests, multi-generational living, or a secluded retreat. With its open design, flexible layout, and thoughtful details throughout, this home blends modern comfort with timeless style. Pictures are representative.
- Listing Status:
- Active
- Date Added:
- July 8, 2026
- Data Last Updated:
- August 10, 2026 at 9:21PM
- Listing Office:
- D.R. Horton : (864) 757-9930
- Listing Agent:
- Trina Montalbano : (864) 713-0753
- MLS ID:
- 20303631

- Style: Craftsman
- Parking: AttachedGarageDrivewayGarage Door Opener
- Roofing: ArchitecturalShingle
- Windows: Tilt-In WindowsVinyl
- General: StoneVinyl SidingOne and One HalfSlab
- HOA Amenities: Street Lights475.0Annually
- Originating MLS: UPMLS_UPMLS
- County: Oconee
- Zoning: 251-03-01-100
- Utilities: Cable AvailableUnderground Utilities
- Water: Public
- Sewer: Public Sewer
- Source: UPMLS_UPMLS
This listing courtesy of Trina Montalbano , D.R. Horton
Monthly Payment
- Principal & Interest $
- Property Taxes $
- Home Insurance $
- VA Funding Fee $

 New - 16 hours ago