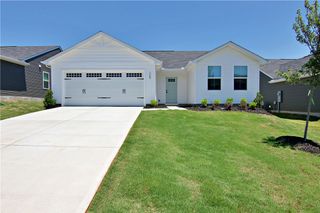
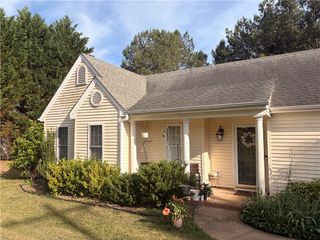
405 Turquoise Court, Westminster, SC 29693
- 3 beds |
- 3 baths |
- 1,307 sqft
 Single-Family Home
  Built in ——
  6,534sqft lot
 1 car garage
  $164/sqft
  Listed 28 days ago
Property Description
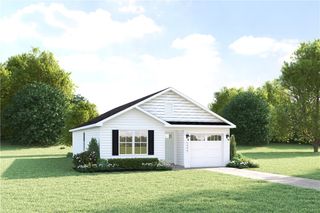
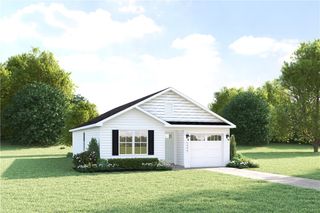
The Dogwood offers stylish new spaces designed for comfortable everyday living and easy entertaining. The open great room creates a welcoming setting for gathering, while the adjoining kitchen with complete appliance package provides flexible options, including cabinet and countertop finishes and an optional island. Upstairs, the private owner’s suite features an en suite bath and a walk-in closet. Two additional bedrooms share a hall bath, offering versatility for guests, home offices, or growing households. The one-car garage includes rear storage space, perfect for bikes, tools, or seasonal items. Personalize your home by selecting from professionally designed interior finishes to create a space that fits your lifestyle. Schedule a visit at Coopers Mill today and discover the comfort, flexibility, and modern design of The Dogwood.
- Listing Status:
- Active
- Date Added:
- July 13, 2026
- Data Last Updated:
- August 10, 2026 at 8:22PM
- Listing Office:
- Ryan Homes : (864) 428-2150
- Listing Agent:
- Joyce "Joie" Day : (864) 428-2150
- MLS ID:
- 20303836

- General: PorchPatio
- Style: Craftsman
- Parking: AttachedGarageDriveway
- Roofing: CompositionShingle
- Windows: Tilt-In Windows
- General: Vinyl Siding2Slab
- HOA Amenities: Street Lights
- Originating MLS: UPMLS_UPMLS
- County: Oconee
- Zoning: 236-02-01-100
- Utilities: Cable AvailableElectricity AvailablePhone AvailableSewer AvailableWater AvailableUnderground Utilities
- Water: Public
- Sewer: Public Sewer
- Source: UPMLS_UPMLS
This listing courtesy of Joyce "Joie" Day , Ryan Homes
Monthly Payment
- Principal & Interest $
- Property Taxes $
- Home Insurance $
- VA Funding Fee $