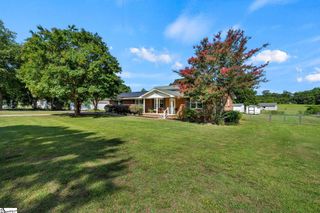
206 N Hamilton Street, Williamston, SC 29697
- 3 beds |
- 3 baths |
- 1,911 sqft
 Single-Family Home
  Built in 2026
  0.29acre lot
 2 car garage
  $204/sqft
  Listed 1 month ago
Property Description
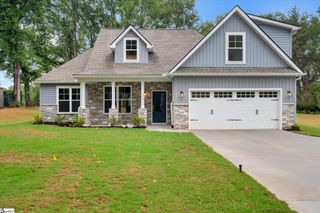
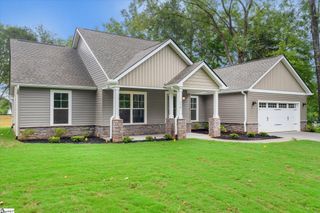
Beautiful New Construction! Step into this stunning three-bedroom, two and one-half bath home situated on a Double Lot! Featuring an inviting open concept layout designed for modern living. The spacious kitchen and eat-in area opens seamlessly to the living area with a cozy fireplace, creating the perfect setting for entertaining or everyday comfort. The kitchen includes quartz counters, stainless appliances, under cabinet lighting, large pantry, tile backsplash, and hidden microwave drawer! The primary suite is spacious with tons of natural light, large walk in closet with custom shelving, dual sink vanity, beautiful tile, and glass shower door. Outside, enjoy the large yard - ideal for gatherings, play, or creating your dream outdoor retreat with a large covered back deck! The stylish finishes, tray ceilings, trim work, wide wooden front door, luxury vinyl plank throughout, No-Carpet, thoughtful layout, large garage with utility sink, solid foundation (No-Slab!), all make this home the perfect opportunity to home-ownership! Full Security System Included! Embracing the outdoors has never been easier. The local neighborhood, Mineral Spring Park, has so much to offer including pickle ball, a playground, and walking areas! This home is easily centered between Anderson and Greenville. Only 20 minutes to the popular Downtown Greenville, 23 minutes to Simpsonville including restaurants and shopping, and 22 minutes from Anderson. Schedule your private showing today to enjoy the details of this Charming Home in a quiet neighborhood in Downtown Williamston! NO HOA! Schedule your private showing today, You Deserve New!
- Listing Status:
- Active
- Data Last Updated:
- August 10, 2026 at 6:45PM
- Listing Office:
- Carolina Brokers : 864-275-0315
- Listing Agent:
- Kimberly Flores :
- MLS ID:
- 1597087
- Style: Craftsman
- Other Structures: Front PorchDeck
- Parking: AttachedConcreteGarage Door OpenerKey Pad EntryDrivewayParking spaces: 2
- Roofing: Architectural
- Windows: Insulated Windows
- General: Vinyl SidingOneCrawl Space
- HOA Amenities: None
- Golf: None
- Originating MLS: Greater Greenville MLS
- County: Anderson
- Topography: Level
- Zoning: 2440404011
- Water: Public
- Sewer: Public Sewer
- Source: Greater Greenville MLS
This listing courtesy of Kimberly Flores , Carolina Brokers
Monthly Payment
- Principal & Interest $
- Property Taxes $
- Home Insurance $
- VA Funding Fee $

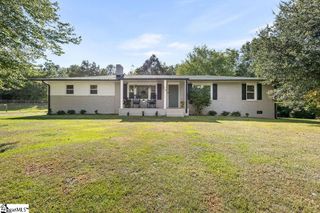
 New - 3 days ago