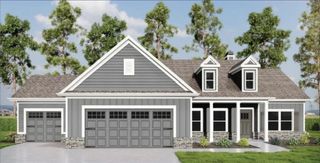
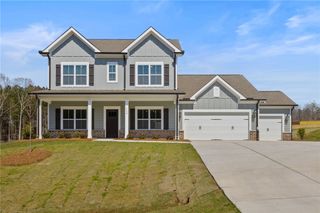
6838 Midway Road, Williamston, SC 29697
- 4 beds |
- 2 baths
 Single-Family Home
 Built in ——
 0.8acre lot
 2 car garage
 $——/sqft
 Listed 19 days ago
Property Description
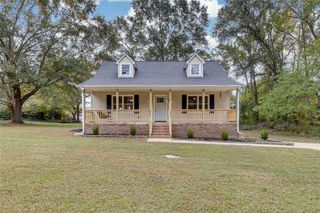
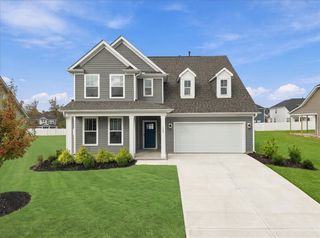
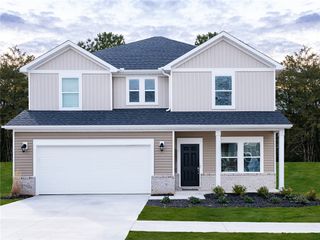
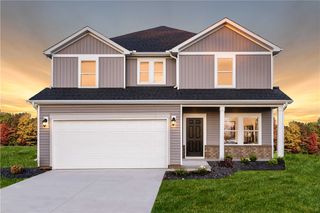
Welcome to 6838 Midway Road in Williamston! This beautifully built 2025 home offers approximately 2,100 square feet of living space, featuring 4 bedrooms, 2 full bathrooms, and a desirable split-bedroom floor plan. The spacious living room features a gas-log fireplace, coffered ceiling and flows into the dining area and kitchen, complete with granite countertops, a pantry, and ample cabinet space. The primary suite offers a walk-in closet, double sinks, a separate tile shower, and a soaker tub. Enjoy the outdoors from the covered back porch overlooking the backyard, with approximately 0.80 acres providing room to spread out and enjoy your property. Additional highlights include luxury vinyl plank flooring, 9-foot-plus ceilings, a tankless gas water heater, and an attached two-car garage. A separate outbuilding with electricity provides additional space for storage, hobbies, or equipment. Conveniently located with access to Highway 8 and I-85, this property offers a wonderful combination of modern features, functional space, and outdoor enjoyment. Schedule your showing today!
- Listing Status:
- Active
- Date Added:
- October 21, 2026
- Data Last Updated:
- November 9, 2026 at 11:19PM
- Listing Office:
- CHARLES H. KNIGHT, LLC : (864) 847-9384
- Listing Agent:
- Anthony Martin : (864) 934-9798
- MLS ID:
- 20308531

- General: Porch
- Style: Traditional
- Parking: AttachedGarage
- Roofing: ArchitecturalShingle
- General: Vinyl SidingOne and One HalfSlab
- Originating MLS: UPMLS_UPMLS
- County: Anderson
- Zoning: 194-00-09-067-000
- Utilities: Electricity AvailableNatural Gas AvailableSeptic AvailableWater Available
- Water: Public
- Sewer: Septic Tank
- Source: UPMLS_UPMLS
This listing courtesy of Anthony Martin , CHARLES H. KNIGHT, LLC
Monthly Payment
- Principal & Interest $
- Property Taxes $
- Home Insurance $
- VA Funding Fee $