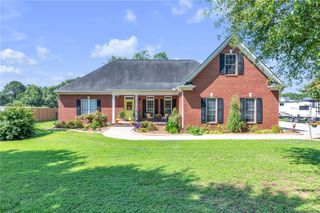
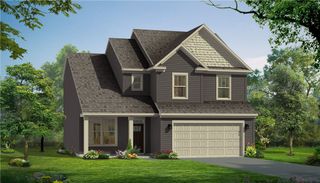
6900 Midway Road, Williamston, SC 29697
- 3 beds |
- 2 baths |
- 2,062 sqft
 Single-Family Home
  Built in 2026
  1.29acre lot
 2 car garage
  $199/sqft
  Listed 25 days ago
Property Description
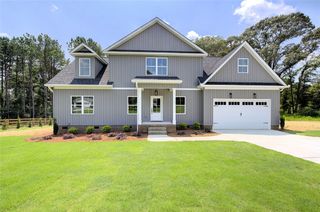
Welcome home to your brand-new abode at 6900 Midway Road! This NEWLY CONSTRUCTED modern farmhouse style home sits on just over 1 acre of land and delivers true main-level living: the primary suite, secondary bedrooms, laundry, and daily essentials are all on one story, with a spacious bonus room being the only space upstairs. High ceilings and an open layout connect the great room's floor-to-ceiling BRICK FIREPLACE (gas logs with beautiful wood mantel) to a showstopping kitchen with QUARTZ COUNTERTOPS, a seamless full-height quartz backsplash, an oversized KITCHEN ISLAND, gas range, walk-in pantry, and 42” cabinetry stacked to the ceiling. The primary suite features a TRAY CEILING and designer ACCENT WALL, plus a spa-style bath with DOUBLE VANITY, oversized TILED SHOWER, and tile floors. LUXURY VINYL PLANK flooring flows through the main living areas and primary bedroom; bathrooms and laundry room are tiled, with cozy carpet in the secondary bedrooms and bonus room. A tankless gas water heater delivers endless hot water and everyday energy savings. Unwind on the COVERED BACK PORCH overlooking a level, tree-lined backyard with room to roam (yard to be seeded and strawed). The location seals the deal: about 15 minutes to downtown Anderson and major medical, quick access to Hwy 81 and I-85, with just over 20 minutes to Greenville. It’s also a short distance to boat ramps to be able to play on Lake Hartwell. Home is backed by a Quality Builder Warranty with an estimated completion on or before Aug 31, 2026 .
- Listing Status:
- Pending
- Date Added:
- July 16, 2026
- Data Last Updated:
- August 10, 2026 at 7:21PM
- Listing Office:
- eXp Realty - Clever People : (864) 940-3777
- Listing Agent:
- The Clever People : (864) 940-3777
- MLS ID:
- 20303849

- General: Ceiling Fan(s)Cathedral Ceiling(s)Dual SinksFireplaceHigh CeilingsBath in Primary BedroomMain Level PrimaryPull Down Attic StairsQuartz CountersSmooth CeilingsShower OnlyWalk-In Closet(s)Walk-In Shower
- Appliances: DishwasherDisposalGas OvenGas RangeGas Water HeaterMicrowaveTankless Water Heater
- Laundry: Washer HookupElectric Dryer Hookup
- Basement: None
- Flooring: CarpetCeramic TileLuxury Vinyl Plank
- A/C: Central AirElectricForced Air
- Heating: CentralElectricForced Air
- Fireplace: GasGas LogOptionFireplace
- Disability Feature: Low Threshold Shower
- General: Patio
- Style: Craftsman
- Parking: AttachedGarageDrivewayGarage Door Opener
- Roofing: ArchitecturalShingle
- Windows: Tilt-In WindowsVinyl
- General: Vinyl SidingOne and One HalfSlab
- Originating MLS: UPMLS_UPMLS
- County: Anderson
- Zoning: 194-00-09-070
- Utilities: Electricity AvailableNatural Gas AvailableSeptic AvailableWater Available
- Water: Public
- Sewer: Septic Tank
- Source: UPMLS_UPMLS
This listing courtesy of The Clever People , eXp Realty - Clever People
Monthly Payment
- Principal & Interest $
- Property Taxes $
- Home Insurance $
- VA Funding Fee $