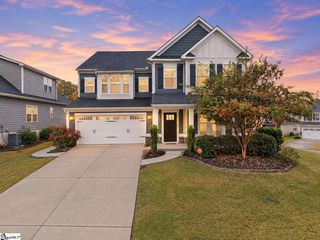
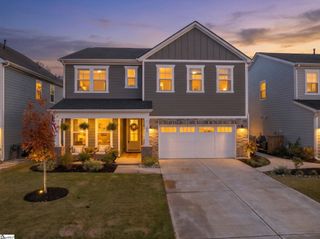
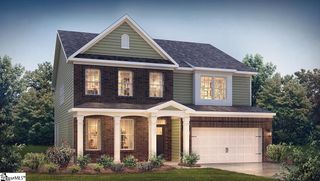
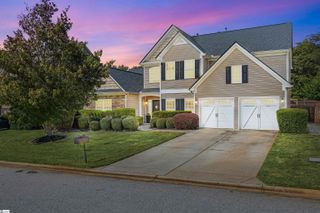
1105 Arango Street, Woodruff, SC 29388
- 5 beds |
- 3 baths |
- 3,370 sqft
 Single-Family Home
 Built in ——
 0.29acre lot
 3 car garage
 $147/sqft
 Listed 1 month ago
Property Description
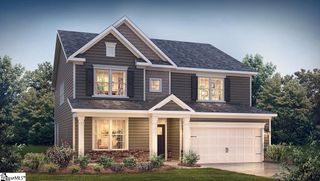
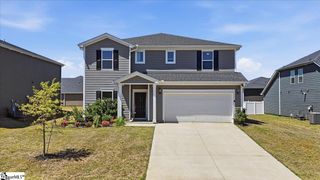
The Graymount is one of our two-story homes featured at Sycamore Cove. It offers 4 modern elevations and a 3-car garage. Step inside this stunning home and experience the essence of luxury living. The Graymount offers five bedrooms, four bathrooms and a three-car garage. The open concept floor plan seamlessly connects the spacious living area, dining space, and gourmet kitchen, creating a welcoming versatile environment. The chef's kitchen is equipped with high-end appliances, sleek countertops with tile backsplash, and ample storage space. A bedroom is located on main floor adjacent to family room providing comfort and privacy with an en-suite bathroom. The primary suite is a spacious bedroom, complete with a sitting room, en-suite bathroom with dual vanities, and two large walk-in closets. The additional three bedrooms are located on the second floor and share access to secondary bathrooms. A recreation room provides a versatile space that can be transformed to suit your lifestyle. With its thoughtful design, spacious layout, and modern conveniences, the Graymount is the home for you. Pictures are representative.
- Listing Status:
- Active
- Data Last Updated:
- November 10, 2026 at 2:45AM
- Listing Office:
- D.R. Horton : 864-713-0753
- Listing Agent:
- Trina L Montalbano :
- MLS ID:
- 1605214
- Style: Traditional
- Other Structures: Front PorchScreened
- Parking: AttachedConcreteGarage Door OpenerKey Pad EntryParking spaces: 3
- Roofing: Architectural
- Windows: Tilt Out WindowsVinyl/Aluminum TrimInsulated Windows
- General: Hardboard SidingStoneTwoSlab
- HOA Amenities: PoolRecreation FacilitiesStreet LightsBy-LawsRestrictive Covenants635.0Annually
- Golf: ClubhouseCommon AreasStreet LightsPlaygroundPoolSidewalks
- Originating MLS: Greater Greenville MLS
- County: Spartanburg
- Topography: Level
- Zoning: 41100177.00
- Utilities: Underground UtilitiesCable Available
- Water: Public
- Sewer: Public Sewer
- Source: Greater Greenville MLS
This listing courtesy of Trina L Montalbano , D.R. Horton
Monthly Payment
- Principal & Interest $
- Property Taxes $
- Home Insurance $
- VA Funding Fee $