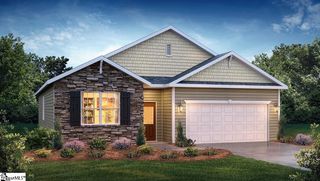
126 Tesslar Avenue, Woodruff, SC 29388
- 3 beds |
- 2 baths |
- 2,100 sqft
 Single-Family Home
  Built in ——
  6,970sqft lot
 2 car garage
  $175/sqft
  Listed 12 days ago
Property Description
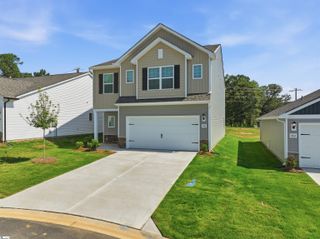
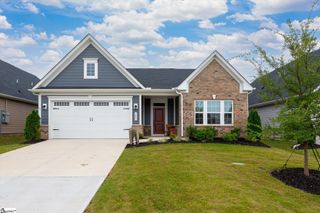
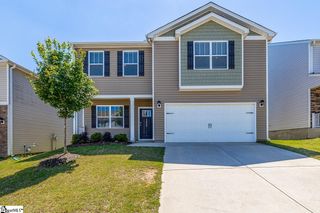
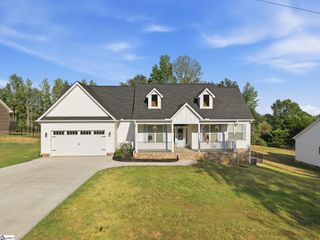
Discover 126 Tesslar Avenue, a beautiful new home in our Rutledge Estates community! This thoughtfully designed one-story home features three bedrooms, two bathrooms, and a two-car garage. With its open-concept layout and thoughtful details throughout, this home combines comfort and functionality for modern living. As you enter through the covered entry, you’ll be greeted by a spacious dining room that flows effortlessly into the kitchen and living room. The kitchen includes modern appliances, a walk-in pantry, and a convenient butler’s pantry for extra storage and prep space. The open living room provides plenty of space for entertaining and connects seamlessly to the covered patio for outdoor enjoyment. The primary suite serves as a private retreat with a sitting area, large walk-in closet, and a bathroom featuring dual vanities and a separate soaking tub. Two additional bedrooms share a full bathroom, providing comfort and privacy for family or guests. With its open design, inviting living spaces, and modern finishes, this home is the perfect place to call your own. Pictures are representative.
- Listing Status:
- Active
- Data Last Updated:
- September 22, 2026 at 2:47PM
- Listing Office:
- D.R. Horton : 864-713-0753
- Listing Agent:
- Trina L Montalbano :
- MLS ID:
- 1603416
- Style: TraditionalCraftsman
- Other Structures: Front PorchRear PorchPatio
- Parking: AttachedConcreteGarage Door OpenerParking spaces: 2
- Roofing: Architectural
- Windows: Tilt Out WindowsVinyl/Aluminum TrimInsulated Windows
- General: Brick VeneerVinyl SidingOneSlab
- HOA Amenities: Street Lights600.0Annually
- Golf: Common AreasStreet Lights
- Originating MLS: Greater Greenville MLS
- County: Spartanburg
- Topography: Level
- Zoning: 41800200.23
- Utilities: Underground UtilitiesCable Available
- Water: Public
- Sewer: Public Sewer
- Source: Greater Greenville MLS
This listing courtesy of Trina L Montalbano , D.R. Horton
Monthly Payment
- Principal & Interest $
- Property Taxes $
- Home Insurance $
- VA Funding Fee $

 New - 23 hours ago