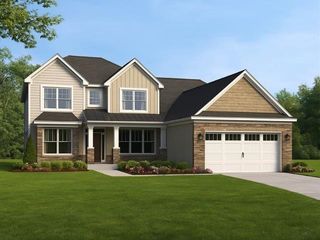
559 Winstone Trail, Woodruff, SC 29388
- 4 beds |
- 4 baths |
- 2,961 sqft
 Single-Family Home
  Built in 2026
  0.52acre lot
 2 car garage
  $199/sqft
  Listed 2 months ago
Property Description
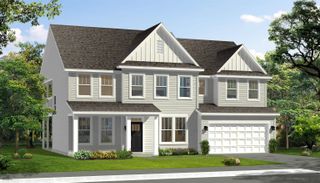
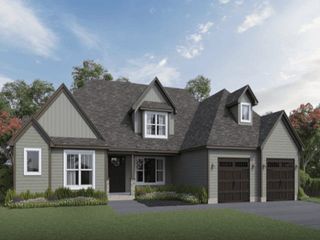
Check out 559 Winstone Trail, a beautiful new home in our Pinebrook community! This thoughtfully designed one-story home offers 2,961 square feet of living space and features four bedrooms, three and a half bathrooms, and a two-car garage. With open living areas, elegant details, and a spacious layout, this home is designed for both comfort and style. As you enter through the covered front entry, you’ll be greeted by a grand foyer that opens to a formal dining room and an expansive main living area. The open-concept design seamlessly connects the kitchen, breakfast nook, and living room, creating the perfect setting for everyday living and entertaining guests. The primary suite is privately located on the main level and serves as a luxurious retreat, featuring a bay window, dual walk-in closets, and a spa-inspired bathroom with dual vanities, a garden tub, a separate shower, and a private commode room. Three additional bedrooms and two and a half bathrooms provide plenty of space and convenience for everyone. Additional highlights include a covered back patio for outdoor gatherings, a spacious storage area in the garage, and refined finishes throughout that elevate both comfort and design. With its open flow and thoughtful layout, this home is the perfect place to call your own. Pictures are representative.
- Listing Status:
- Active
- Data Last Updated:
- September 25, 2026 at 4:23AM
- Listing Office:
- D.R. Horton : 864-757-9930
- Listing Agent:
- Trina L Montalbano : 864-713-0753
- MLS ID:
- 339082

- General: Aluminum/Vinyl TrimWindows - Tilt
- Style: CraftsmanRanch
- Parking: 2 Car AttachedGarage Door Opener
- Roofing: Architectural
- General: Brick VeneerHardboard SidingOneSlab
- HOA Amenities: Common AreasCommon Area565.0Annually
- Originating MLS: spartanburg
- School District: 4 Sptbg Co
- County: Spartanburg
- Driveway: Paved-Concrete
- Zoning: 4-19-00-045.50
- Water: Public
- Sewer: Septic Tank
- Source: spartanburg
This listing courtesy of Trina L Montalbano , D.R. Horton
Monthly Payment
- Principal & Interest $
- Property Taxes $
- Home Insurance $
- VA Funding Fee $