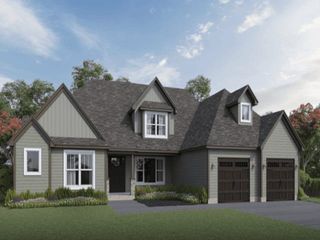
351 S Tyger Lane, Roebuck, SC 29376
- 4 beds |
- 3 baths |
- 2,856 sqft
 Single-Family Home
  Built in 1979
  1.64acre lot
 —— car garage
  $208/sqft
  Listed 2 months ago
Property Description
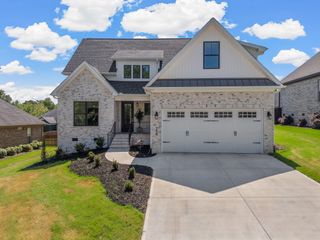
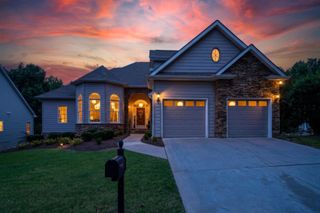
Price reduction and seller is offering $10k in closing cost incentives! Escape to your own private woodland retreat where rustic charm meets modern comfort. Nestled on nearly 2 peaceful, wooded acres with no HOA, this stunning 4-bedroom, 3-bath home plus versatility room offers the perfect "cabin in the woods" feel without sacrificing convenience. From the moment you step inside, you'll be captivated by soaring vaulted ceilings, striking beams, and a floor-to-ceiling rock fireplace that creates a warm and inviting centerpiece for the home. Your kitchen features soft close drawers with an added coffee/wine bar, breakfast eat in area and a stunning view of your living room. Take the entertainment outside with French doors going onto your expansive deck overlooking the front of the property. Off the kitchen features your versatile room that can easily be a home office or playroom. The primary bedroom is down the hall with its own fireplace, double closets and private deck, perfect for your morning cup of coffee. The stunning en-suite is spa like with floating double vanities and stunning tile work. Down the hall you'll find your two additional oversized bedrooms with a shared bathroom. Downstairs, you'll find a separate living space with its own entrance. Ideal as an income-producing rental, Airbnb, or private mother-in-law suite, offering endless flexibility and value to your home. The exterior of the home with its expansive decks offers multiple additional outdoor entertaining areas complete with a firepit. Surrounded by mature trees and abundant privacy yet located within the highly sought-after Award-Winning District 6 school system, this one-of-a-kind property offers the best of both worlds: peaceful and secluded living with everyday convenience. Whether you're searching for your forever home, or an investment opportunity, this hidden gem is ready to welcome you home. **Open House Sept. 13th 2-4 PM**
- Listing Status:
- Active
- Data Last Updated:
- September 25, 2026 at 3:22AM
- Listing Office:
- Keller Williams on Main : 864-583-1000
- Listing Agent:
- Maegan Watson : 864-497-7067
- MLS ID:
- 338942

- Style: Craftsman
- Parking: Driveway
- Roofing: Architectural
- General: Wood SidingOneBasement
- HOA Amenities: None
- Originating MLS: spartanburg
- School District: 6 Sptbg Co
- County: Spartanburg
- Driveway: Extra PadPaved-Asphalt
- Zoning: 6-54-00-044.00
- Water: Public
- Sewer: Septic Tank
- Source: spartanburg
This listing courtesy of Maegan Watson , Keller Williams on Main
Monthly Payment
- Principal & Interest $
- Property Taxes $
- Home Insurance $
- VA Funding Fee $