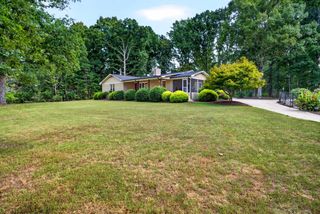
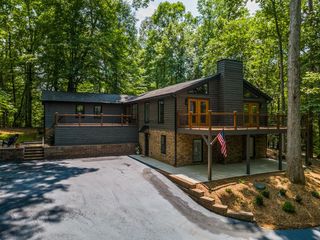
635 Dusty Trail Road, Pauline, SC 29374
- 4 beds |
- 3 baths |
- 2,471 sqft
 Single-Family Home
  Built in 2026
  0.5acre lot
 2 car garage
  $210/sqft
  Listed 3 months ago
Property Description
Welcome to Willow Stone Estates! Builder offering $20,000 toward buyer closing costs with use of preferred lender. This exceptional one-level home offers nearly 2,500 sq ft of beautifully designed living space on a generous half-acre-plus homesite. Featuring 4 bedrooms, 3 full baths, 9-10 ft ceilings, abundant natural light, and an open, spacious floor plan. The great room features a dramatic tray ceiling, stacked-stone fireplace, and walls of windows. The gourmet kitchen offers quartz countertops, subway tile backsplash, 10-ft center island, soft-close cabinetry, and a large walk-in pantry with abundant storage. The owner's suite features a tray ceiling, expansive windows, oversized tiled walk-in shower with glass enclosure, private water closet, linen closet, and large walk-in closet. Secondary bedrooms offer generous double-door closets. Convenient access from the kitchen to the garage makes unloading groceries easy. Enjoy outdoor living on the large covered back porch. Willow Stone Estates also offers exceptional community amenities, including a peaceful pond, nature trail, hammocks, picnic tables, and a community dock. The common area provides a calm, relaxing setting to enjoy nature, take a stroll, relax in a hammock, have a picnic, or simply unwind by the water. A wonderful combination of quality new construction, spacious homesites, and inviting outdoor amenities. $20,000 buyer closing cost incentive with preferred lender.
- Listing Status:
- Active
- Data Last Updated:
- September 25, 2026 at 4:23AM
- Listing Office:
- RE/MAX Executive Spartanburg : 864-573-6690
- Listing Agent:
- Traci M Brock : 864-978-7888
- MLS ID:
- 338650

- General: Windows - Tilt
- Style: Craftsman
- Parking: Attached2 Car AttachedGarage Door OpenerDrivewayGarageYard Door
- Roofing: Architectural
- General: StoneVinyl SidingOneSlab
- HOA Amenities: Common AreasStreet LightsStreet Lights45.0Monthly
- Originating MLS: spartanburg
- School District: 6 Sptbg Co
- County: Spartanburg
- Driveway: PavedPaved-Concrete
- Zoning: 6-56-00-015.28
- Water: Public
- Sewer: Septic Tank
- Source: spartanburg
This listing courtesy of Traci M Brock , RE/MAX Executive Spartanburg
Monthly Payment
- Principal & Interest $
- Property Taxes $
- Home Insurance $
- VA Funding Fee $