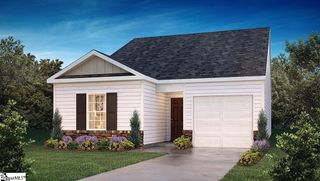
721 Longton Street, Woodruff, SC 29388
- 3 beds |
- 3 baths |
- 1,206 sqft
 Single-Family Home
  Built in 2026
  5,227sqft lot
 —— car garage
  $183/sqft
  Listed 2 months ago
Property Description
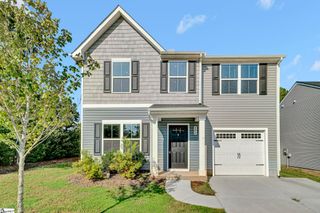
Welcome to 721 Longton Street in Village 3. This thoughtfully designed two-story home combines modern style with everyday functionality. Offering 3 bedrooms, 2.5 bathrooms, and 1,206 square feet of living space, this home provides the perfect balance of comfort and convenience. As you step inside, you're welcomed by an inviting foyer that leads into the open-concept living area. The family room, dining area, and kitchen flow seamlessly together, creating an ideal space for both daily living and entertaining. The kitchen features stainless steel appliances, ample countertop space, and durable hard-surface flooring, offering both practicality and contemporary appeal. Conveniently located on the main level, you'll find a powder room for guests as well as a utility room with space for a washer, dryer, and additional storage. Upstairs, the spacious primary suite serves as a private retreat, complete with a walk-in closet and an ensuite bathroom featuring a standing shower. Two secondary bedrooms are positioned nearby and share a full bathroom with a tub/shower combination, making the layout ideal for family members, guests, or a home office. Hard-surface flooring is featured throughout the main living areas and wet spaces for easy maintenance, while plush carpeting adds warmth and comfort to the bedrooms. Built with quality craftsmanship and modern finishes throughout, this home offers a functional layout designed to fit a variety of lifestyles. With its thoughtful design, comfortable living spaces, and prime location in Village 3, this home is the perfect blend of style, comfort, and convenience.
- Listing Status:
- Active
- Data Last Updated:
- September 25, 2026 at 7:45AM
- Listing Office:
- D.R. Horton : 864-713-0753
- Listing Agent:
- Trina L Montalbano :
- MLS ID:
- 1597611
- Style: Craftsman
- Parking: See RemarksConcreteDrivewayParking spaces: 0
- Roofing: Composition
- Windows: Tilt Out WindowsVinyl/Aluminum TrimInsulated Windows
- General: Vinyl SidingTwoSlab
- HOA Amenities: Common Area Ins.ElectricityRestrictive Covenants600.0Annually
- Golf: Common Areas
- Originating MLS: Greater Greenville MLS
- County: Spartanburg
- Topography: Level
- Zoning: 43300004.06
- Utilities: Underground UtilitiesCable Available
- Water: Public
- Sewer: Public Sewer
- Source: Greater Greenville MLS
This listing courtesy of Trina L Montalbano , D.R. Horton
Monthly Payment
- Principal & Interest $
- Property Taxes $
- Home Insurance $
- VA Funding Fee $

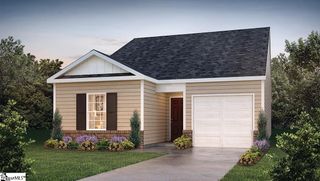
 New - 22 hours ago