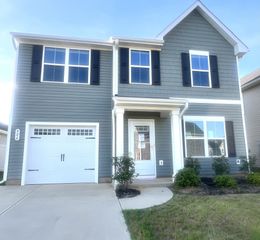
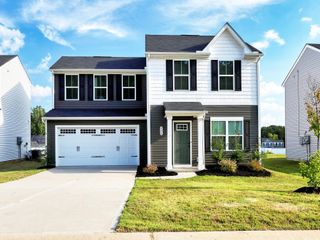
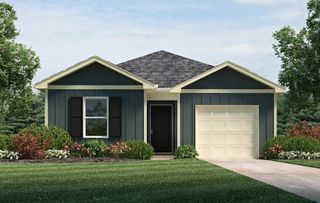
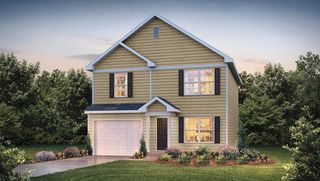
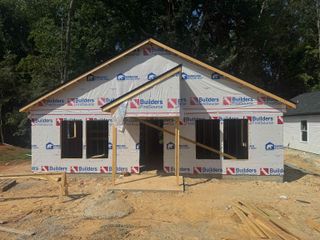
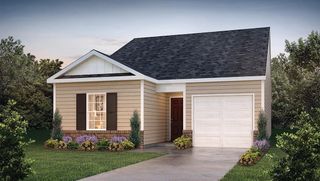
886 Cranbrook Drive, Woodruff, SC 29388
- 3 beds |
- 3 baths |
- 1,322 sqft
 Single-Family Home
  Built in 2024
  6,534sqft lot
 1 car garage
  $166/sqft
  Listed 1 day ago
Property Description
Skip the wait for new construction — 886 Cranbrook Dr is move-in ready and priced for real life. Built in 2024, this 3-bedroom, 2.5-bath home in Woodruff's Cavins Farm community delivers an open-concept layout that makes everyday living and entertaining feeleffortless, anchored by a kitchen finished with sleek quartz countertops. Every detail here is turnkey, so you can settle in without apunch list. Beyond your door, Cavins Farm amenities include a community pool and walking trail, adding resort-style perks to dailylife. At 1,322 square feet, this home hits the sweet spot for buyers ready to stop renting and start building equity, with a layoutthat's efficient without feeling small. New construction, low-maintenance living, and a true amenity-rich community — this is theentry point you've been waiting for. Located less than 5 minutes from Woodruff Leisure Center, schedule your showing todaybefore it's gone.
- Listing Status:
- Active
- Data Last Updated:
- September 25, 2026 at 7:20AM
- Listing Office:
- EXP Realty LLC : 888-440-2798
- Listing Agent:
- Brian O'Neill : 864-497-7107
- MLS ID:
- 342118

- General: Aluminum/Vinyl TrimWindows - Tilt
- Style: Traditional
- Parking: Attached
- Roofing: Composition
- General: Vinyl SidingTwoSlab
- HOA Amenities: Common AreasStreet LightsPoolSidewalksWalking TrailsCommon AreaPoolStreet Lights600.0Annually
- Originating MLS: spartanburg
- School District: 4 Sptbg Co
- County: Spartanburg
- Driveway: Paved
- Zoning: 4-26-00-046.55
- Water: Public
- Sewer: Public Sewer
- Source: spartanburg
This listing courtesy of Brian O'Neill , EXP Realty LLC
Monthly Payment
- Principal & Interest $
- Property Taxes $
- Home Insurance $
- VA Funding Fee $

 New - 1 day ago