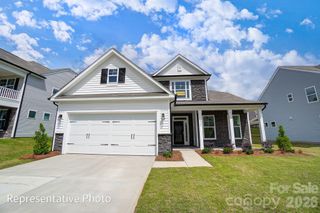
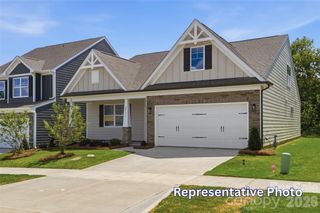
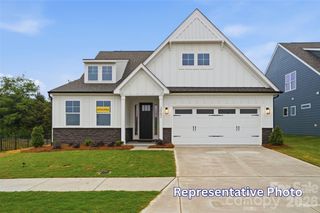
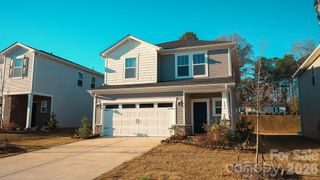
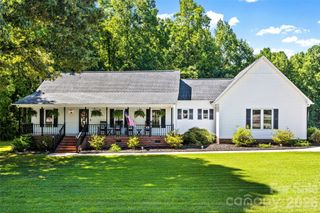
1072 Tradition Club Street, York, SC 29745
- 4 beds |
- 3 baths |
- 2,438 sqft
 Single-Family Home
  Built in 2026
  7,841sqft lot
 2 car garage
  $189/sqft
  Listed 2 days ago
Property Description
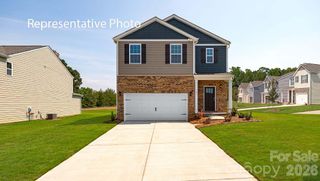
Welcome to the beautiful Spring Lake community in York! The Cypress floor plan offers 2,438 square feet of thoughtfully designed living space with 4 bedrooms, 3 full baths, a spacious loft, and a two-car garage. The open-concept main level features a guest bedroom with a full bath, a dedicated dining room with a tray ceiling, and a spacious family room highlighted by a gas fireplace with a shiplap accent wall and black slate surround. The designer kitchen showcases Level 2 quartz countertops, a large island, 42-inch cabinetry with a contrasting gray island, Frigidaire Gallery stainless steel appliances including a gas cooktop, built-in wall oven and microwave combination, designer vent hood, matte black fixtures, and a Level 4 picket tile backsplash. Upstairs, you'll find a generous loft, two secondary bedrooms, and a luxurious primary suite featuring a semi-frameless luxury shower with a rain shower head and handheld wand, dual quartz vanities, and a large walk-in closet. Additional highlights include decorative windows, Craftsman Level 2 trim, 5-panel interior doors, composite stair treads, open metal balusters, EVP flooring throughout the main living areas, designer lighting, a smart home package, and a 10' x 10' concrete patio. Residents of Traditions at Springlake enjoy community amenities including a pool, cabana, and two gazebos, with the community located adjacent to Spring Lake Country Club.
- Listing Status:
- Active
- Data Last Updated:
- August 1, 2026 at 2:18AM
- Listing Office:
- Eastwood Homes : 704-399-4663
- MLS ID:
- 4408256

- Other Structures: Front PorchPatio
- Parking: DrivewayAttached GarageGarage Door OpenerGarage Faces Front
- Roofing: Architectural Shingle
- Windows: Insulated Window(s)
- General: Site BuiltSlab
- Road/Access: ConcretePaved
- HOA Amenities: 450.0Semi-Annually
- Originating MLS: carolina
- County: York
- Zoning: R-150702301310
- Water: City
- Sewer: Public Sewer
- Source: carolina
This listing courtesy of Eastwood Homes
Monthly Payment
- Principal & Interest $
- Property Taxes $
- Home Insurance $
- VA Funding Fee $

 New - 1 day ago