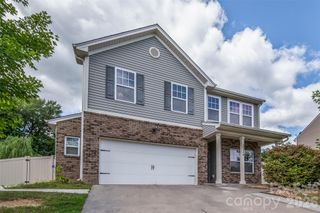
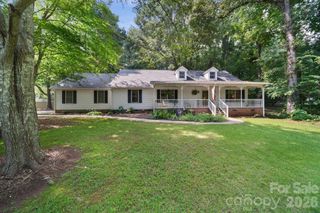
143 Old Limestone Road E, York, SC 29745
- 3 beds |
- 2 baths |
- 2,208 sqft
 Single-Family Home
  Built in 1996
  1.5acre lot
 2 car garage
  $226/sqft
  Listed 10 days ago
Property Description
Welcome home to this beautifully updated ranch where comfort, space, and country charm come together. Thoughtfully remodeled with today's lifestyle in mind, the main living areas have been opened up to create a bright, welcoming floor plan that's perfect for everyday living and entertaining. The spacious primary suite has been redesigned to a newer floor plan featuring double closets, a private en suite bath, and its own exterior door leading directly to the expanded back deck—the perfect spot to enjoy your morning coffee or unwind in the evening. Additional updates include a beautifully renovated hall bathroom, new flooring throughout, and a hard-wired surround sound system for the ultimate movie or game-day experience. Need extra space? The versatile recreation room with a built-in bar and pool table can easily serve as a game room, home gym, media room, or home office to fit your lifestyle. Step outside to your own backyard retreat featuring an enlarged deck, refreshing pool, and a private wooded yard offering plenty of room to relax and entertain. Enjoy the freedom of no HOA, no city taxes, and no restrictions, all while embracing peaceful rural living. Bring your feathered friends and start your own garden. Conveniently located just minutes from Highway 5 Bypass and Highway 49, you'll enjoy the best of country living with easy access to shopping, dining, and commuting. This home offers the space, flexibility, and privacy you've been looking for—come see why you'll never want to leave!
- Listing Status:
- Active
- Data Last Updated:
- August 1, 2026 at 12:16AM
- Listing Office:
- Keller Williams Connected : 803-835-2300
- MLS ID:
- 4406256

- Other Structures: Front PorchDeckCovered
- Parking: DrivewayDetached Garage
- Roofing: Architectural Shingle
- General: Site BuiltCrawl Space
- Road/Access: ConcretePaved
- Originating MLS: carolina
- County: York
- Zoning: RUD354-00-00-139
- Water: Well
- Sewer: Septic Installed
- Source: carolina
- Exclusions: hot tubpatio and pool furniturewasher/dryerneon signs
This listing courtesy of Keller Williams Connected
Monthly Payment
- Principal & Interest $
- Property Taxes $
- Home Insurance $
- VA Funding Fee $

 New - 20 hours ago