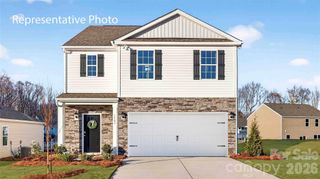
1558 Kate Cecil Way, York, SC 29745
- 4 beds |
- 3 baths |
- 2,307 sqft
 Single-Family Home
  Built in 2026
  6,360sqft lot
 2 car garage
  $163/sqft
  Listed 2 months ago
Property Description
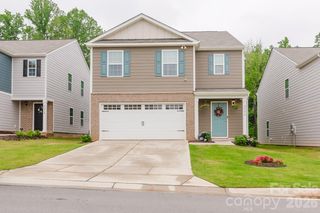
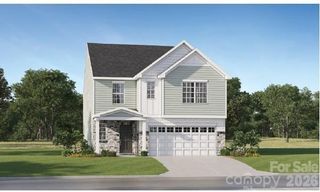
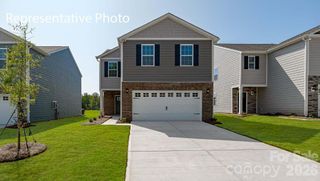
Welcome to the Findlay! Walking in from the front covered porch you will enter a warm and inviting foyer. Just off to the side is a flex space that would be perfect for a home office, hobby area or dining space. Continuing on, the home opens up to the kitchen, breakfast area & family room. You'll notice the common areas of the level have been finished with easily maintainable EVP flooring and the windows throughout the home have been accented with 2" faux wood blinds. The kitchen is equipped with stainless steel appliances, a side-by-side refrigerator, an island, walk-in pantry & quartz counter tops. The family room is spacious and allows for plenty of furniture. Through the sliding glass doors is an extended patio, ideal for entertaining or enjoying a morning coffee. Upstairs you'll find three secondary bedrooms and a shared secondary bathroom with a dual vanity. The laundry room has been conveniently positioned for easy access and is equipped with a full size washer and dryer. Walking into the Owner's suite you will find that relaxation will come easy. With natural lighting flooding the room and enough space to fit a king size bed, it may be difficult to leave. The en-suite features a tiled shower, dual vanity and private toilet area to provide privacy and space for everyone to get ready in the mornings. Finally, the walk-in closet is large enough that it is sure to fit any size wardrobe. Welcome to your new home!
- Listing Status:
- Active
- Data Last Updated:
- August 10, 2026 at 9:17PM
- Listing Office:
- M/I Homes : 704-376-9800
- MLS ID:
- 4386542

- Style: Transitional
- Other Structures: Front PorchPatio
- Parking: Attached GarageGarage Door OpenerGarage Faces Front
- Roofing: Fiberglass
- General: Site BuiltSlab
- Road/Access: ConcretePaved
- HOA Amenities: 98.5Monthly
- Originating MLS: carolina
- County: York
- Zoning: RES2960000242
- Utilities: Cable AvailableNatural Gas
- Water: City
- Sewer: Public Sewer
- Source: carolina
This listing courtesy of M/I Homes
Monthly Payment
- Principal & Interest $
- Property Taxes $
- Home Insurance $
- VA Funding Fee $

 New - 17 hours ago