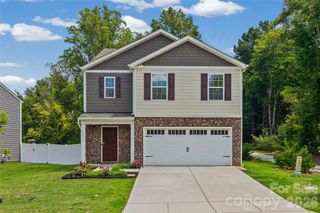
2226 Redstone Drive, York, SC 29745
- 5 beds |
- 3 baths |
- 2,368 sqft
 Single-Family Home
  Built in 2023
  6,098sqft lot
 2 car garage
  $152/sqft
  Listed 14 hours ago
Property Description
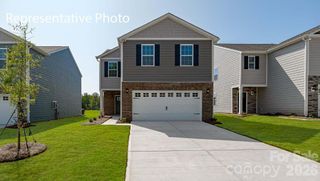
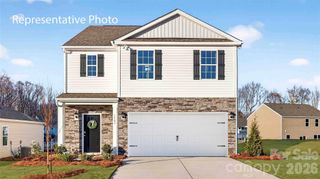
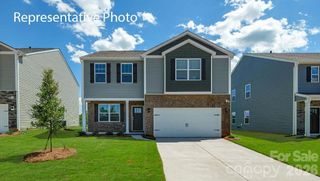
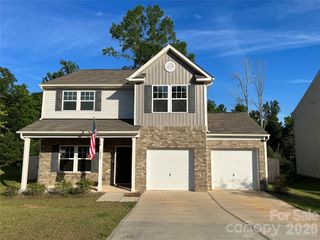
Welcome home to this stunning 5-bedroom, 2.5-bath home in the desirable Abrial Ridge community of York, SC! This spacious home features an open, bright floor plan designed for comfortable living and entertaining. The main level features beautiful wood-style flooring, a welcoming living room with a cozy fireplace, and an open kitchen equipped with stainless steel appliances and a large island. Conveniently a bedroom is located on the main level, offering flexibility for guests, a home office, or those seeking one-level bedroom access. Upstairs, you'll find four additional spacious bedrooms along with a large loft, providing an ideal space for a second living area, playroom, media room, home office, or flex space. The upstairs bedrooms feature comfortable carpeting. Outside, enjoy a level, open lot with a patio and inviting fire pit/sitting area—perfect for relaxing outdoors or entertaining. A convenient 2-car garage provides plenty of parking and storage. Located just minutes from downtown York, you'll have easy access to local shops, restaurants, parks, and community amenities while enjoying the peace and space of a residential neighborhood. Features include: 5 bedrooms, including 1 on the main level 2.5 bathrooms Large upstairs loft/flex space Open and bright floor plan Stainless steel kitchen appliances Kitchen island Fireplace in living room Wood-style flooring on main level Carpeted upstairs bedrooms Level, open lot Patio with fire pit/sitting area 2-car garage This beautiful Abrial Ridge home offers exceptional space, flexibility, and comfort in a convenient York location!
- Listing Status:
- Active
- Data Last Updated:
- August 10, 2026 at 6:16PM
- Listing Office:
- Carolinas One Source Realty LLC : 803-250-1062
- MLS ID:
- 4413072

- Other Structures: Front PorchPatio
- Parking: DrivewayAttached GarageGarage Faces Front
- Roofing: Fiberglass
- General: Site BuiltSlab
- Road/Access: ConcretePaved
- HOA Amenities: 600.0Annually
- Originating MLS: carolina
- County: York
- Zoning: RES070-18-01-192
- Water: City
- Sewer: Public Sewer
- Source: carolina
This listing courtesy of Carolinas One Source Realty LLC
Monthly Payment
- Principal & Interest $
- Property Taxes $
- Home Insurance $
- VA Funding Fee $

 New - 14 hours ago