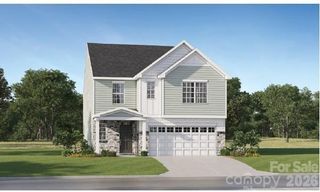
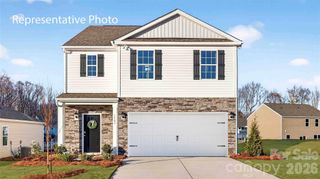
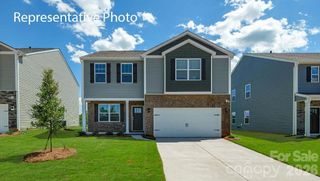
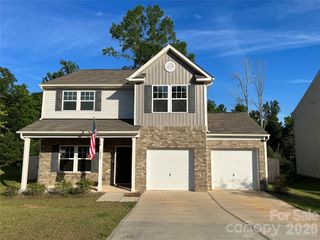
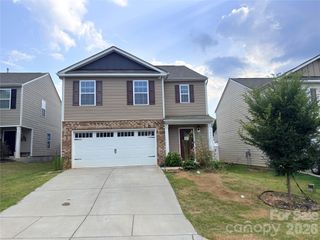
2014 Redstone Drive, York, SC 29745
- 5 beds |
- 3 baths |
- 2,461 sqft
 Single-Family Home
  Built in 2023
  4,792sqft lot
 2 car garage
  $147/sqft
  Listed 6 days ago
Property Description
Located in the beautiful city of York, in walking distance of the high school, is Abrial Ridge. This home sits at the very back with only one neighboring home beside it and woods to the other side and back yard. The back entrance to the neighborhood allows for quick entry and exit for this home. Genius hidden pull out drawers were installed in the foyer, under the stairs to keep shoes and other items from cluttering the entry with everyday living! Two larger storage closets as well. The main floor is open layout with the dining area, kitchen, and living room. Kitchen has walk in pantry, island, plenty of cabinets and counter space. A guest bedroom is on the main level with full bathroom perfect for visiting guests, larger families, multi-gen living or even having an office downstairs. Upstairs has loft area perfect for sitting or even a mini library! The laundry room is upstairs. There are 3 additional bedrooms and the 2nd full bathroom. The Primary Bedroom has en-suite full bathroom with dual sinks, easy maintenance shower and WC. The walk-in-closet is large with shelving and plenty of room for hanging clothes. Check out the floor plan in the pictures! With the sun rising in the back, the patio is perfect for enjoying the evenings. The raised wooden planters will remain so the new owner will be able to have a small kitchen garden should they desire it! The home is just under 3 years old, well maintained and ready for its new owners.
- Listing Status:
- Active
- Data Last Updated:
- August 10, 2026 at 5:16PM
- Listing Office:
- Real Broker, LLC : 855-450-0442
- MLS ID:
- 4411044

- Other Structures: Front PorchPatio
- Parking: DrivewayAttached Garage
- General: Site BuiltSlab
- Road/Access: ConcretePaved
- HOA Amenities: 450.0Annually
- Originating MLS: carolina
- County: York
- Zoning: R-5070-18-01-228
- Restrictions: Attached docs
- Utilities: Fiber OpticsNatural Gas
- Water: City
- Sewer: Public Sewer
- Source: carolina
This listing courtesy of Real Broker, LLC
Monthly Payment
- Principal & Interest $
- Property Taxes $
- Home Insurance $
- VA Funding Fee $

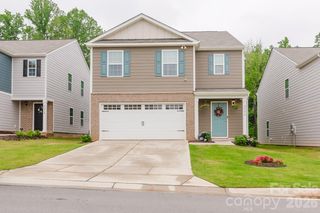
 New - 12 hours ago