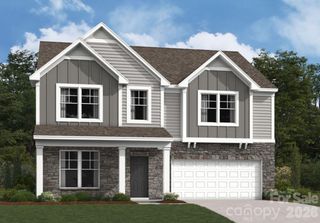
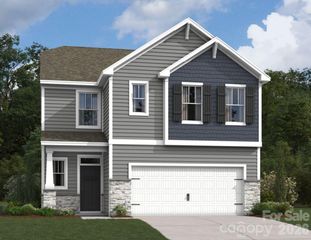
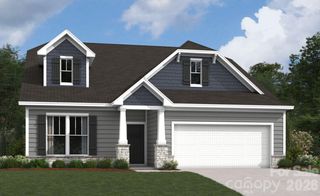
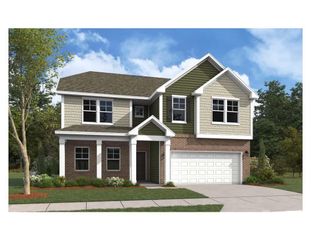
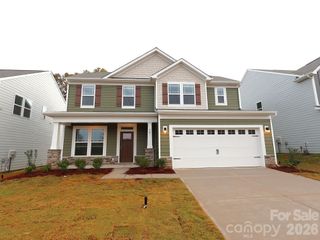
288 Court House Avenue 226, York, SC 29745
- 5 beds |
- 3 baths |
- 2,460 sqft
 Single-Family Home
 Built in 2024
 4,792sqft lot
 2 car garage
 $144/sqft
 Listed 11 days ago
Property Description
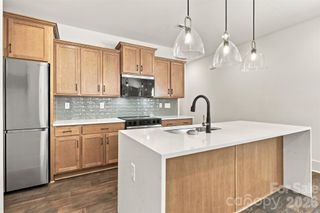
***1% interest rate buy down for one year*** Welcome to 288 Court House Avenue in Fergus Crossing, a desirable community in York, SC! This spacious two-story home offers 5 bedrooms, 3 full bathrooms, and approximately 2,368 square feet of living space, providing plenty of room for everyday living, guests, and entertaining. The open-concept main level features a welcoming living area with an electric fireplace, a well-appointed kitchen with granite countertops, stainless steel appliances, tile backsplash, a large center island, ample cabinet space, and a walk-in pantry. A main-level bedroom and full bathroom offer added flexibility for guests or a home office. Upstairs, you'll find the spacious primary suite with a walk-in closet, additional bedrooms, a full bathroom, a versatile loft area, and a conveniently located laundry room. The attached two-car garage adds everyday convenience. Enjoy community amenities including an outdoor pool, cabana, playground, and walking trails. Conveniently located near the shopping, dining, and everyday conveniences of York, with access to Rock Hill and the greater Charlotte area. Come see all this home has to offer!
- Listing Status:
- Active
- Data Last Updated:
- November 9, 2026 at 11:16PM
- Listing Office:
- RE/MAX Executive : 704-540-7500
- MLS ID:
- 4436337

- Style: Traditional
- Other Structures: Front PorchRear PorchCovered
- Parking: Garage Faces FrontDrivewayAttached GarageGarage Door Opener
- Roofing: Architectural Shingle
- Windows: Insulated Window(s)
- General: Site BuiltSlab
- Road/Access: ConcretePaved
- HOA Amenities: 307.0Quarterly
- Originating MLS: carolina
- County: York
- Zoning: Res348-00-00-150
- Utilities: Wired Internet AvailableCable AvailableElectricity ConnectedSatellite Internet AvailableUnderground Power Lines
- Water: City
- Sewer: Public Sewer
- Source: carolina
This listing courtesy of RE/MAX Executive
Monthly Payment
- Principal & Interest $
- Property Taxes $
- Home Insurance $
- VA Funding Fee $