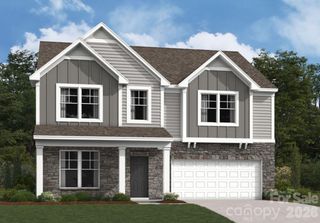
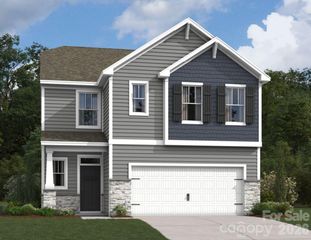
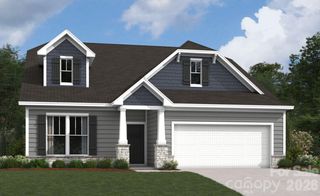
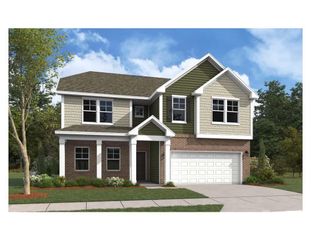
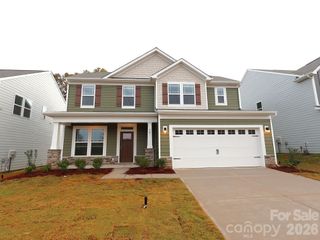
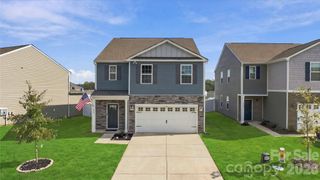
704 Candela Court, York, SC 29745
- 4 beds |
- 3 baths |
- 2,460 sqft
 Single-Family Home
 Built in 2024
 4,657sqft lot
 2 car garage
 $163/sqft
 Listed 9 days ago
Property Description
Built in 2024, this inviting 4 bedroom/3 bathroom home offers modern finishes, versatile living spaces and a thoughtfully designed layout with room to gather, entertain and unwind. Upgraded lighting throughout adds a polished touch, while luxury vinyl plank flooring extends through the main living areas downstairs, complemented by plush carpeting in the bedrooms and upstairs living spaces. The open-concept main level creates a natural flow between the spacious living area, dining space and kitchen, making everyday living and entertaining effortless. The kitchen stands out with a gorgeous island featuring waterfall countertops, a subway tile backsplash and upgraded appliances, all of which convey with the home. A main-level bedroom and full bathroom offer flexibility for guests, multigenerational living or a private home office. Just inside from the garage, a convenient drop zone provides a designated space for everyday essentials. Upstairs, a large family room offers additional gathering space with endless possibilities for movie nights, a game room or a relaxed second living area. The split-bedroom floor plan provides added privacy, with the primary suite featuring a large walk-in closet and an upgraded en-suite bathroom complete with a tiled, stand-alone shower and rainfall shower head. Two generously sized secondary bedrooms share a full bathroom, while the conveniently located upstairs laundry room makes daily routines easier. All four bedrooms feature walk-in closets, providing excellent storage throughout the home. The outdoor spaces offer just as much to appreciate, with a private backyard backing up to a wooded area for a peaceful backdrop to relaxing or entertaining. Outdoor grills, a generator and lawn tools all convey with the home, adding practical value and convenience. Residents also enjoy access to two community parks and walking paths, offering additional opportunities to enjoy the outdoors close to home. With its modern construction, stylish kitchen, spacious upstairs family room, flexible bedroom layout and desirable community amenities, this home offers a wonderful combination of comfort, functionality and contemporary appeal!
- Listing Status:
- Active
- Data Last Updated:
- November 9, 2026 at 11:16PM
- Listing Office:
- Yancey Realty, LLC : 704-577-9055
- MLS ID:
- 4437087

- Other Structures: Front PorchPatioCovered
- Parking: DrivewayAttached GarageGarage Door OpenerGarage Faces Front
- General: Site BuiltSlab
- Road/Access: ConcretePaved
- HOA Amenities: 500.0Annually
- Originating MLS: carolina
- County: York
- Zoning: R021070-25-01-058
- Water: City
- Sewer: Public Sewer
- Source: carolina
This listing courtesy of Yancey Realty, LLC
Monthly Payment
- Principal & Interest $
- Property Taxes $
- Home Insurance $
- VA Funding Fee $