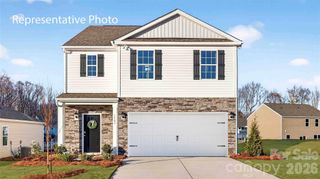
602 Emily Katelyn Road, York, SC 29745
- 4 beds |
- 3 baths |
- 2,524 sqft
 Single-Family Home
  Built in 2026
  6,534sqft lot
 2 car garage
  $158/sqft
  Listed 2 months ago
Property Description
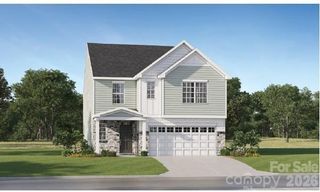
Welcome home! Built by the 2025 National Builder of the Year, the Bellwood plan offers a thoughtfully designed layout with 2,524 square feet and the primary suite conveniently located on the main floor. This open-concept home features a formal dining room that flows into a beautifully appointed kitchen with a gas range, oversized island with eat-in bar, and plenty of space for gathering. The impressive two-story great room adds a dramatic “wow” factor and fills the home with natural light. The spacious primary suite includes a walk-in closet and a well-appointed en-suite bath with quartz countertops and a walk in tiled shower. The laundry room is conveniently located nearby for added ease. Upstairs, you’ll find three secondary bedrooms, a full bath, and a generous loft, perfect for a media room, home office, or play space. Step outside to the covered patio, ideal for relaxing or entertaining year-round. We are conveniently located walking distance to Liberty St shopping and restuarants. McFarland Estates provides easy access to Downtown York, Rock Hill, Lake Wylie, Fort Mill, and South Charlotte. Enjoy the perfect blend of peace, convenience, and community in a location that keeps you connected to work, shopping, dining, and more.
- Listing Status:
- Pending
- Data Last Updated:
- August 10, 2026 at 10:18PM
- Listing Office:
- Dream Finders Realty, LLC. : 910-988-4888
- MLS ID:
- 4380962

- General: Attic Stairs Pulldown
- Appliances: DishwasherDisposalElectric OvenGas RangeMicrowave
- Laundry: Electric Dryer HookupLaundry RoomMain Level
- A/C: Central AirZoned
- Heating: Natural GasZoned
- Style: Traditional
- Other Structures: Front PorchRear PorchCovered
- Parking: DrivewayAttached GarageGarage Door OpenerGarage Faces Front
- Roofing: Architectural Shingle
- General: Site BuiltSlab
- Road/Access: ConcretePaved
- HOA Amenities: 135.0Monthly
- Originating MLS: carolina
- County: York
- Zoning: R3460000099
- Water: City
- Sewer: Public Sewer
- Source: carolina
This listing courtesy of Dream Finders Realty, LLC.
Monthly Payment
- Principal & Interest $
- Property Taxes $
- Home Insurance $
- VA Funding Fee $

 New - 17 hours ago