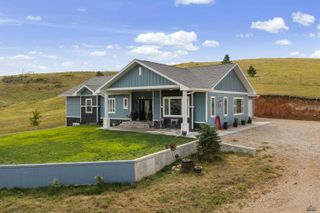
6830 WALLEYE WAY, Black Hawk, SD 57718
- 3 beds |
- 3 baths |
- 2,682 sqft
 Single-Family Home
 Built in 2025
 3.46acre lot
 —— car garage
 $268/sqft
 Listed 2 months ago
Property Description
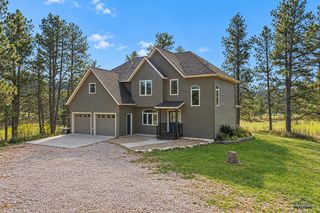
Nearly new custom construction on 3.46 acres, offering the space, flexibility, and thoughtful design today's buyers are searching for! Built in 2025, this beautiful Black Hawk home features three bedrooms, three bathrooms, TWO additional bonus rooms, a dedicated library, and two spacious living areas. Whether you're working from home, entertaining, pursuing hobbies, or simply wanting room to spread out, this home offers possibilities well beyond the typical three-bedroom floor plan. The beautifully appointed kitchen features quartz countertops, soft-close cabinetry, a beverage refrigerator, and an oversized pantry. The primary suite provides a private retreat with direct access to the expansive patio. Large windows bring in natural light while showcasing beautiful canyon views. Step outside and enjoy the covered front porch, where spectacular sunsets, passing thunderstorms, and abundant wildlife become part of everyday living. A heated 15x9 outbuilding with electricity adds even more versatility, perfect for an art studio, workshop, hobby space, or private retreat. Enjoy the peace, privacy, and elbow room of acreage while benefiting from the convenience and comfort of modern construction. Thoughtfully designed, beautifully situated, and practically brand new, this property offers an exceptional combination of space, functionality, and Black Hills living!
- Listing Status:
- Active
- Date Added:
- August 18, 2026
- Data Last Updated:
- November 9, 2026 at 8:47PM
- Listing Office:
- Aspen+Pine Realty : 605-517-1130
- Listing Agent:
- Andrea Ronning : 605-517-1130
- MLS ID:
- 90033

- General: Frame
- Style: Ranch
- Parking: Two Car
- Roofing: Composition
- General: RanchCompletely FinishedFull BasementPoured ConcreteWalkout
- HOA Amenities: Other (See Remarks)
- School District: Meade Co
- County: Meade
- Driveway: West
- Fencing: Partial
This listing courtesy of Andrea Ronning , Aspen+Pine Realty
Monthly Payment
- Principal & Interest $
- Property Taxes $
- Home Insurance $
- VA Funding Fee $