108 S Freshwater Ave Avenue, Brandon, SD 57005
- 3 beds |
- 3 baths |
- 3,187 sqft
 Single-Family Home
  Built in 2026
  9,749sqft lot
 3 car garage
  $125/sqft
  Listed 1 month ago
Property Description
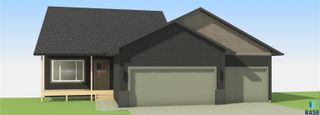
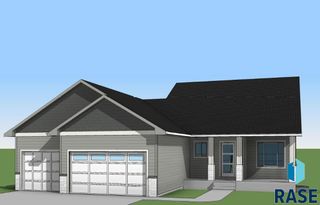
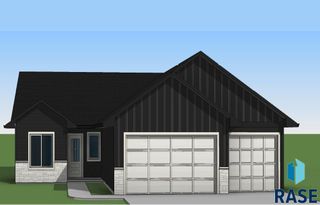
Beautifully designed multi-level home offering a spacious and functional floor plan with multiple living areas, vaulted ceilings, and a desirable walk-out lower level. The main level welcomes you with an open-concept living room, dining area, and kitchen, creating an inviting space for everyday living and entertaining. The kitchen features ample cabinetry, a center island, and easy access to the deck, providing a seamless connection to the outdoors. The upper level offers a private primary suite with a tray ceiling, walk-in closet, and ensuite bath with a tiled shower. This level also has an additional bedroom, full bath, and convenient laundry area. The lower level expands the living space with a family room, third bedroom, and a full bath. The basement level provides additional unfinished space, offering excellent potential for future customization, storage, or additional living space. The 3-stall garage provides plenty of room for vehicles, equipment, and everyday storage. The garage is also insulated & finished to the firewall.
- Listing Status:
- Active
- Data Last Updated:
- September 21, 2026 at 10:59PM
- Listing Office:
- Nielson Real Estate : 605-400-3784
- Listing Agent:
- Amy L Evans : 605-400-3784
- MLS ID:
- 22606482

- Style: Multi Level
- Other Structures: DeckPatio
- Parking: Concrete
- Roofing: Composition
- General: Hard BoardStonePoured
- Road/Access: Curb and Gutter
- Originating MLS: REALTOR Association of the Sioux Empire
- School District: Brandon Valley 49-2
- County: Minnehaha
- Zoning: LOT 7BLOCK 2RIVER PARK ADDITIONTBD
- Water: Public
- Sewer: Public Sewer
- Source: REALTOR Association of the Sioux Empire
This listing courtesy of Amy L Evans , Nielson Real Estate
Monthly Payment
- Principal & Interest $
- Property Taxes $
- Home Insurance $
- VA Funding Fee $