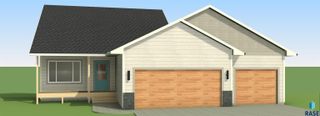
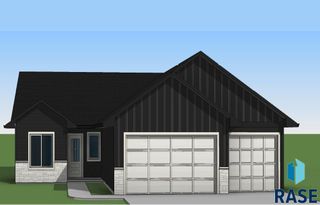
121 S Peaceful Ave Avenue, Brandon, SD 57005
- 3 beds |
- 3 baths |
- 3,211 sqft
 Single-Family Home
  Built in 2026
  7,279sqft lot
 3 car garage
  $121/sqft
  Listed 1 month ago
Property Description
Beautifully designed multi-level home offering a spacious, functional floor plan with an abundance of room to live, entertain, and grow. The main level features a bright and inviting living room with vaulted ceilings that flows into the dining area and well-appointed kitchen, complete with a large center island and ample cabinetry. A sliding door to the deck just off the dining area provides a comfortable spot to enjoy the outdoors. The upper level offers a private primary suite with a spacious walk-in closet and private bath with a tiled shower, along with another bedroom, a full bathroom, and convenient laundry. Continue to the lower level where a large family room provides even more living space, accompanied by an additional bedroom with a double closet and a full bath. The fourth level provides an expansive unfinished storage area and mechanical space, offering excellent flexibility for storage or future expansion. A three-stall attached garage, finished through the firewall, provides plenty of room for vehicles, tools, and recreational equipment. Pictures are for marketing purposes only and may not fully be reflected of the complete home.
- Listing Status:
- Active
- Data Last Updated:
- September 22, 2026 at 12:00AM
- Listing Office:
- Nielson Real Estate : 605-400-3784
- Listing Agent:
- Amy L Evans : 605-400-3784
- MLS ID:
- 22606487

- Style: Multi Level
- Roofing: Composition
- General: Hard BoardStonePoured
- Road/Access: Curb and Gutter
- Originating MLS: REALTOR Association of the Sioux Empire
- School District: Brandon Valley 49-2
- County: Minnehaha
- Zoning: LOT 11BLOCK 2RIVER PARK ADDITIONTBD
- Water: Public
- Sewer: Public Sewer
- Source: REALTOR Association of the Sioux Empire
This listing courtesy of Amy L Evans , Nielson Real Estate
Monthly Payment
- Principal & Interest $
- Property Taxes $
- Home Insurance $
- VA Funding Fee $