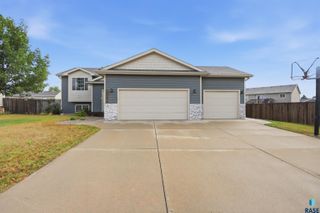
1200 E Cedar St Street, Brandon, SD 57005
- 3 beds |
- 3 baths
 Single-Family Home
  Built in 1972
  9,561sqft lot
 2 car garage
  $——/sqft
  Listed 5 days ago
Property Description
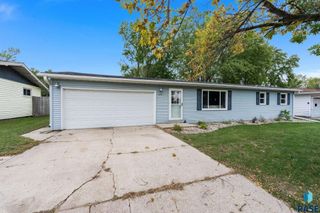
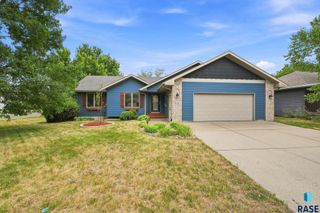
Don't miss this charming ranch-style home nestled on a quiet street in Brandon! Offering all the space and conveniences today's buyers are looking for, this move-in-ready home features 3 bedrooms and 3 bathrooms, including 3 bedrooms on the main level, one of which is a spacious primary suite, along with the convenience of main floor laundry. The thoughtfully designed main floor offers two separate living spaces, including a cozy family room with a fireplace and a separate living room. Both rooms are enhanced by beautiful large bay windows that fill the home with an abundance of natural light, creating warm and inviting spaces for relaxing or entertaining. The lower level offers the potential for a 4th bedroom, with an egress window already in place, along with additional space for hobbies and tons of storage. Step outside to enjoy the fenced-in backyard, with Brandon Valley High School conveniently located just beyond for added convenience. Complete with a 2-stall garage and mature landscaping. This home is ready for its next owners to move right in and start making memories!
- Listing Status:
- Active
- Data Last Updated:
- September 21, 2026 at 8:59PM
- Listing Office:
- Hegg, REALTORS : 605-336-2100
- Listing Agent:
- Jill M Niedringhaus : 605-212-9299
- Contact:
- OFFICE: 605-336-2100
- MLS ID:
- 22607224

- Style: Ranch
- Other Structures: Shed(s)DeckPatio
- Parking: Concrete
- Roofing: Composition
- General: Wood SidingHard BoardBlock
- Road/Access: Curb and Gutter
- HOA Amenities: 0.0
- Originating MLS: REALTOR Association of the Sioux Empire
- School District: Brandon Valley 49-2
- County: Minnehaha
- Zoning: Lot 7 Block 2 Fleetwood Addition to City of Brandon20933
- Fencing: Chain Link
- Water: Public
- Sewer: Public Sewer
- Source: REALTOR Association of the Sioux Empire
This listing courtesy of Jill M Niedringhaus , Hegg, REALTORS
Monthly Payment
- Principal & Interest $
- Property Taxes $
- Home Insurance $
- VA Funding Fee $

 New - 16 hours ago