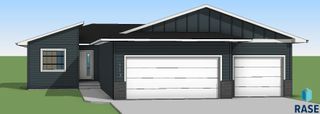
917 E Heatherwood Dr Drive, Brandon, SD 57005
- 4 beds |
- 3 baths
 Single-Family Home
  Built in 1999
  0.27acre lot
 2 car garage
  $——/sqft
  Listed 13 days ago
Property Description
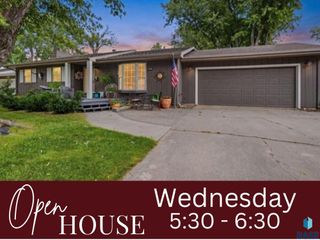
**MOTIVATED SELLER** Welcome to this beautifully maintained ranch home situated on a desirable corner lot in the heart of Brandon! Enjoy a rare combination of privacy and convenience with **no backyard neighbors**, as the property backs directly to Brandon Middle School, offering open views and an expansive feel. The thoughtfully designed main level features three bedrooms, including a spacious primary suite with a private full bath, plus the convenience of main-floor laundry. The kitchen is both stylish and functional, featuring quartz countertops, abundant cabinetry, and generous prep space. Hardwood floors, tasteful accent walls, and inviting finishes create a warm, welcoming atmosphere throughout the home. The finished lower level adds a fourth bedroom, large living room, and an abundance of storage. Step outside to the large deck with pergola overlooking the private backyard, complete with mature evergreen trees, shade trees, shed, a privacy fence, and a cozy firepit area—perfect for entertaining or relaxing. With no backyard neighbors, you'll love the added privacy and peaceful setting. An oversized two-stall garage offers plenty of room for vehicles, storage, and hobbies. Located near of Brandon's schools, parks, and amenities, this home offers an unbeatable location. Combining privacy, space, and everyday convenience, this is a home you won't want to miss! Video tour: https://listings.timhansonproductions.com/videos/019fae0f-d91c-7360-86ce-9809e920aadb
- Listing Status:
- Active
- Data Last Updated:
- September 22, 2026 at 9:59PM
- Listing Office:
- Hegg, REALTORS : 605-336-2100
- Listing Agent:
- Megan M Farmer-Clark : 605-321-6218
- Contact:
- OFFICE: 605-336-2100
- MLS ID:
- 22606995

- Style: Ranch
- Other Structures: Shed(s)DeckPatio
- Roofing: Composition
- General: BrickHard BoardPoured
- Road/Access: Curb and Gutter
- HOA Amenities: 0.0
- Originating MLS: REALTOR Association of the Sioux Empire
- School District: Brandon Valley 49-2
- County: Minnehaha
- Zoning: Lot 1 Block 12 Traubs Addition68690
- Fencing: Privacy
- Water: Public
- Sewer: Public Sewer
- Source: REALTOR Association of the Sioux Empire
This listing courtesy of Megan M Farmer-Clark , Hegg, REALTORS
Monthly Payment
- Principal & Interest $
- Property Taxes $
- Home Insurance $
- VA Funding Fee $

 New - 1 day ago