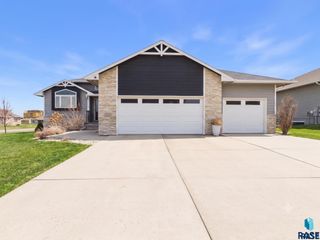
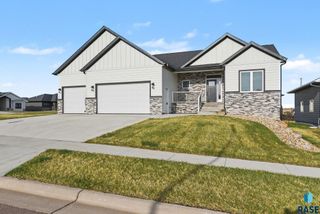
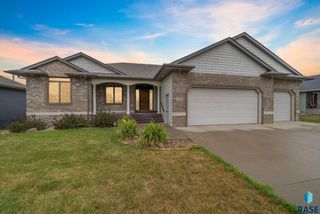
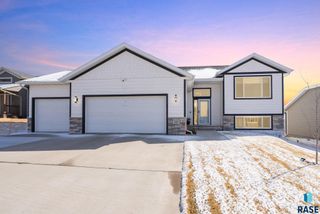
2113 E Alexa St Street, Brandon, SD 57005
- 5 beds |
- 4 baths
 Single-Family Home
  Built in 2026
  9,013sqft lot
 3 car garage
  $——/sqft
  Listed 9 days ago
Property Description
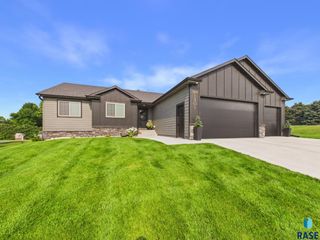
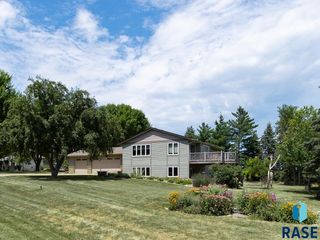
Welcome to Capstone’s Mulberry floor plan—a beautiful, move-in ready two-story home that perfectly balances open-concept living with thoughtful, private retreats. This home is fully complete and prepared for immediate occupancy, offering an inviting layout with high-end design details throughout. The heart of the home is the spacious kitchen, featuring a large center island, a walk-in pantry, and elegant stone countertops. The main level also boasts a versatile front flex room with angled double doors—perfect for a home office—and a convenient mudroom with an oversized walk-in closet. The upper level is designed for maximum functionality, featuring four bedrooms and a generous loft that serves as a second living space. The vaulted owner’s suite offers a private escape with double sinks, a large shower, and an expansive walk-in closet. For even more room to grow, the fully finished lower level includes a large family room, a fifth bedroom, and a full bath. Step outside to a completely finished exterior, featuring an included deck, landscape rock around the home, and a turn-key yard with sod and an in-ground sprinkler system already installed. Everything is ready for you to move in and enjoy from day one. This pristine, move-in ready Mulberry is an exceptional opportunity for those seeking space, style, and a seamless transition.
- Listing Status:
- Active
- Data Last Updated:
- August 10, 2026 at 4:01PM
- Listing Office:
- Capstone Realty - South Dakota, Inc. : 763-442-6768
- Listing Agent:
- Brandon A Roy : 605-650-2207
- MLS ID:
- 22605816

- Style: Two Story
- Other Structures: PorchFront PorchDeck
- Parking: Concrete
- Roofing: Composition
- General: Hard BoardStonePoured
- Road/Access: AsphaltCurb and Gutter
- Originating MLS: REALTOR Association of the Sioux Empire
- School District: Brandon Valley 49-2
- County: Minnehaha
- Zoning: LOT 15A BLOCK 6 ASPEN RIDGE ADDN CITY OF BRANDON101269
- Water: Public
- Sewer: Public Sewer
- Source: REALTOR Association of the Sioux Empire
This listing courtesy of Brandon A Roy , Capstone Realty - South Dakota, Inc.
Monthly Payment
- Principal & Interest $
- Property Taxes $
- Home Insurance $
- VA Funding Fee $