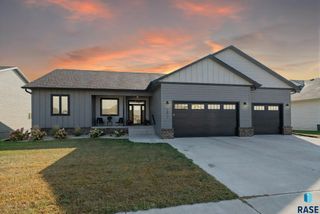
1801 S Firefly Dr Drive, Sioux Falls, SD 57110
- 5 beds |
- 3 baths
 Single-Family Home
  Built in 2024
  0.33acre lot
 3 car garage
  $——/sqft
  Listed 14 days ago
Property Description
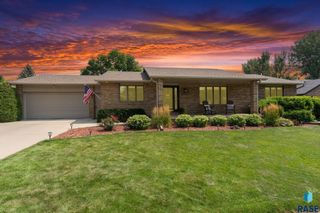
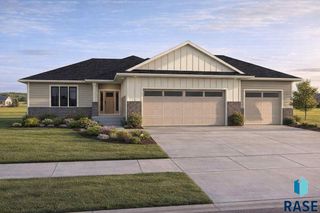
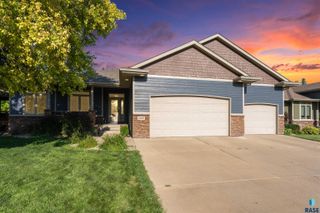
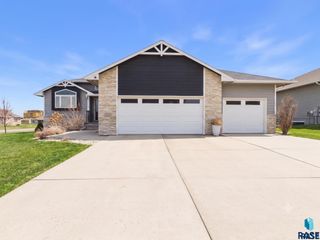
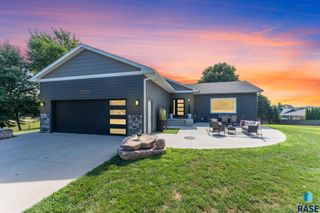
Meticulously maintained 5-bedroom, 3-bath ranch-style home featuring an inviting open floor plan with vaulted ceilings that create a bright, spacious feel. Beautiful modern finishes are found throughout. The kitchen is beautifully appointed with custom Showplace cabinetry, quartz countertops, stainless steel appliances, a pantry, and ample space for everyday living and entertaining. Just off the garage, a convenient laundry and drop-zone area provides generous storage, a built-in bench, and additional cabinetry to keep everyday essentials organized. All three main-floor bedrooms are thoughtfully situated on the main level, including a spacious primary suite with an architectural ceiling, large walk-in closet, and bright, spa-inspired bath complete with a tiled shower and double vanity. The finished lower level is ideal for entertaining or relaxing, featuring a cozy family room with a fireplace, wet bar, two additional bedrooms, and a full bathroom. Step outside to enjoy the backyard oasis, complete with a sprinkler system. The three-stall garage adds convenience with a floor drain and water hookups. Move-in ready with thoughtful finishes, flexible space, and style throughout. This home is conveniently located close to Dawley Farms shopping, parks and school.
- Listing Status:
- Active
- Data Last Updated:
- August 10, 2026 at 6:00PM
- Listing Office:
- Hegg, REALTORS : 605-336-2100
- Listing Agent:
- Becca Tschetter : 605-359-6448
- Contact:
- OFFICE: 605-336-2100
- MLS ID:
- 22605647

- Style: Ranch
- Parking: Concrete
- Roofing: Composition
- General: Hard BoardStonePoured
- Road/Access: AsphaltCurb and Gutter
- Originating MLS: REALTOR Association of the Sioux Empire
- School District: Brandon Valley 49-2
- County: Minnehaha
- Zoning: Lot 16 Block 13 Copper Creek Addition To The City Of Sioux Falls96489
- Fencing: Other
- Water: Public
- Sewer: Public Sewer
- Source: REALTOR Association of the Sioux Empire
This listing courtesy of Becca Tschetter , Hegg, REALTORS
Monthly Payment
- Principal & Interest $
- Property Taxes $
- Home Insurance $
- VA Funding Fee $

 New - 3 days ago