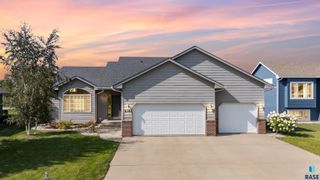
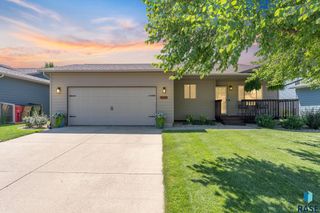
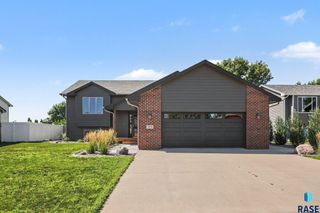
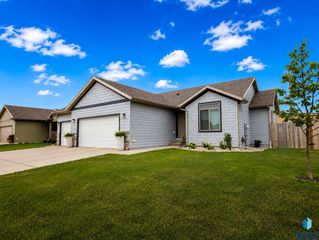
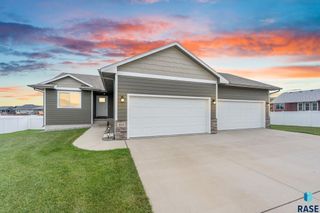
703 S Rosewood Dr Drive, Harrisburg, SD 57032
- 4 beds |
- 3 baths
 Single-Family Home
  Built in 2013
  8,999sqft lot
 3 car garage
  $——/sqft
  Listed 10 days ago
Property Description
OPEN HOUSE Sunday 3-4:30 pm. Darling, move-in ready ranch in the heart of Harrisburg! This beautifully maintained home offers 2,252 finished square feet with 4 bedrooms, 3 full bathrooms, and an attached triple-car garage.The bright, open-concept main floor features soaring vaulted ceilings, abundant natural light, and attractive luxury vinyl plank flooring. The spacious kitchen opens seamlessly to the dining and living areas, creating the perfect space for everyday living and entertaining. Stainless steel appliances are included, making this home truly move-in ready. The finished lower level offers exceptional additional living space with a large family room, two additional bedrooms, a full bath, a dedicated office, and an impressive wet bar complete with a sink, dishwasher, disposal, and refrigerator—ideal for entertaining family and friends. Step outside to a beautifully landscaped backyard featuring mature trees, a privacy fence, deck, and patio, creating your own peaceful outdoor retreat. The exterior was professionally painted in 2025, new shingles were installed in 2022, and the deck, porch, and privacy wall have been freshly stained, allowing you to simply move in and enjoy. Additional features include a radon mitigation system, two sump pumps for added peace of mind, and washer and dryer included. Located in one of Harrisburg's most desirable neighborhoods, you will enjoy access to excellent schools, parks, shopping, restaurants, and medical facilities. This exceptional home combines quality, comfort, and thoughtful updates throughout. Don't miss this wonderful opportunity!
- Listing Status:
- Active
- Data Last Updated:
- August 10, 2026 at 10:00PM
- Listing Office:
- RE/MAX Professionals Inc : 605-334-8585
- Listing Agent:
- Celia Hogan : 605-366-7642
- MLS ID:
- 22605818

- Style: Ranch
- Other Structures: Patio
- Parking: Concrete
- Roofing: Composition
- General: Hard BoardStonePoured
- Road/Access: Curb and Gutter
- Originating MLS: REALTOR Association of the Sioux Empire
- School District: Harrisburg
- County: Lincoln
- Zoning: Lot 19 BLK 6 Green Meadows ADDN270.70.06.019
- Fencing: Privacy
- Water: Public
- Sewer: Public Sewer
- Source: REALTOR Association of the Sioux Empire
This listing courtesy of Celia Hogan , RE/MAX Professionals Inc
Monthly Payment
- Principal & Interest $
- Property Taxes $
- Home Insurance $
- VA Funding Fee $

 New - 3 days ago