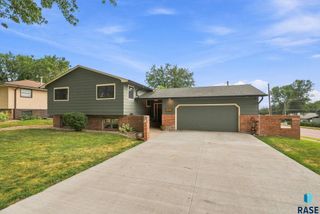
503 Miah St Street, Harrisburg, SD 57032
- 4 beds |
- 3 baths
 Single-Family Home
  Built in 2021
  0.27acre lot
 4 car garage
  $——/sqft
  Listed 10 days ago
Property Description
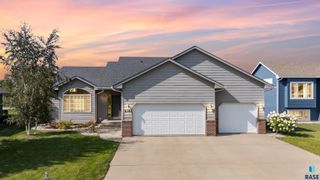
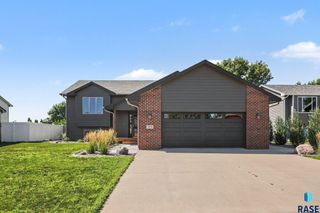
Located in Harrisburg, this beautifully finished 2021 KN Construction home offers 4 bedrooms, 3 bathrooms, and a layout that's as functional as it is stylish. While the interior is sure to impress, it's the incredible 4-stall garage and exceptional backyard that truly set this home apart.The oversized garage is a dream come true, featuring four stalls, an epoxy-coated floor, gas heater, full insulation, painted and trimmed walls, and plenty of room for vehicles, hobbies, a workshop, or even your favorite gathering spot. It's so well done, you may find yourself spending as much time here as you do inside. A convenient service door leads directly to the backyard, where you'll find a spacious concrete patio ready for a pergola, fire pit, outdoor dining, or your favorite lounge furniture. The fully fenced backyard with white vinyl privacy fencing creates the perfect setting to relax or entertain. Inside, the open-concept main level welcomes you with vaulted ceilings and abundant natural light. The kitchen is both beautiful and practical with stainless steel appliances, a pantry, and seamless flow into the dining and living areas. The main floor features two bedrooms and two bathrooms, including a private primary suite with a spacious walk-in closet and an en-suite bathroom featuring a tiled walk-in shower. The recently finished lower level adds even more living space with a warm and inviting family room complete with built-in cabinetry and an electric fireplace. Two generously sized bedrooms—both with walk-in closets—provide plenty of room for family or guests. The lower-level bathroom is beautifully finished with tile flooring, a stunning tiled shower, and a stylish vanity that gives the space a custom feel. If you've been searching for a home that offers move-in-ready finishes, an incredible garage, and outdoor space you'll actually use, this one deserves a spot at the top of your list. Schedule your showing today!
- Listing Status:
- Active
- Data Last Updated:
- August 10, 2026 at 10:00PM
- Listing Office:
- Hegg, REALTORS : 605-336-2100
- Listing Agent:
- Beth E Meyer : 605-310-7110
- Contact:
- OFFICE: 605-336-2100
- MLS ID:
- 22605779

- Style: Ranch
- Other Structures: Deck
- Parking: Concrete
- Roofing: Composition
- General: Hard BoardStonePoured
- Road/Access: Curb and Gutter
- Originating MLS: REALTOR Association of the Sioux Empire
- School District: Harrisburg
- County: Lincoln
- Zoning: Lot 1 Blk 15 Legendary Estates add to city of Harrisburg270.74.15.001
- Fencing: Other
- Water: Public
- Sewer: Public Sewer
- Source: REALTOR Association of the Sioux Empire
This listing courtesy of Beth E Meyer , Hegg, REALTORS
Monthly Payment
- Principal & Interest $
- Property Taxes $
- Home Insurance $
- VA Funding Fee $

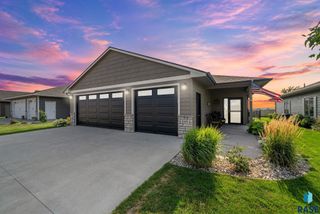
 New - 3 days ago