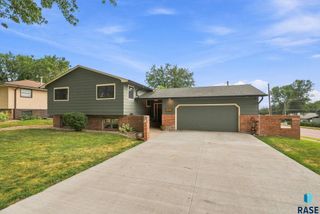
4404 E Steeple Cir Circle, Sioux Falls, SD 57103
- 4 beds |
- 2 baths
 Single-Family Home
  Built in 2001
  8,002sqft lot
 2 car garage
  $——/sqft
  Listed 4 days ago
Property Description
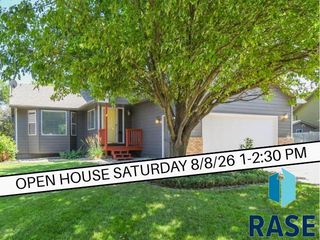
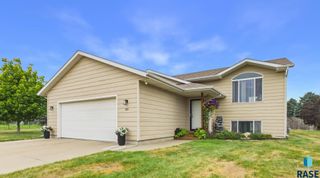
Fresh interior paint and new carpet alert! Tucked away on a quiet cul-de-sac in southeast Sioux Falls, this beautifully updated 4 bedroom, 2 bathroom split foyer offers the space, comfort, and thoughtful extras buyers are looking for! The main level features a bright, sun-filled living room that flows into the kitchen and dining area with painted cabinetry, new hardware, stainless steel appliances, and a slider to a nice-sized deck overlooking the backyard. Down the hall are two comfortable bedrooms, both with double closets, along with a full bathroom featuring dual vanities. The walk-out lower level offers a huge family room with heated porcelain tile flooring, two additional bedrooms, and another full bathroom. Recent updates within the last five years include a new roof and deck in 2021, a 60-amp sub-breaker and 48A Tesla charger added to the garage, upgraded air cleaner and germicidal oxidizing system added to the HVAC system, a whole-house water filtration system, heated porcelain tile flooring in the basement, and a gated garden with four raised beds plus a convertible picnic table/bench. From the cul-de-sac location to the smart home upgrades and inviting outdoor spaces, this home is one you’ll want to see! All this plus a $5,000 anything allowance with acceptable offer!
- Listing Status:
- Active
- Data Last Updated:
- August 10, 2026 at 4:01PM
- Listing Office:
- eXp Realty - Elevated Sioux Falls : 605-521-0544
- Listing Agent:
- Stefanie A Stockberger : 605-310-5562
- Contact:
- Cell: 605-310-5562
- MLS ID:
- 22605980

- Style: Split Foyer
- Other Structures: Deck
- Roofing: Composition
- General: BrickWood SidingPoured
- Road/Access: Curb and Gutter
- Originating MLS: REALTOR Association of the Sioux Empire
- School District: Sioux Falls
- County: Minnehaha
- Zoning: LOT 6 BLOCK 12 SUMMER HILL SOUTH ADDN TO CITY OF SIOUX FALLS71881
- Fencing: Partial
- Water: Public
- Sewer: Public Sewer
- Source: REALTOR Association of the Sioux Empire
This listing courtesy of Stefanie A Stockberger , eXp Realty - Elevated Sioux Falls
Monthly Payment
- Principal & Interest $
- Property Taxes $
- Home Insurance $
- VA Funding Fee $

 New - 3 days ago