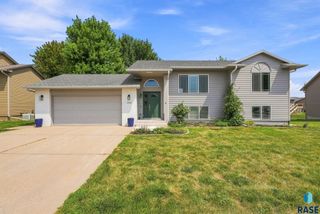
4101 S Thunderbird Trl Trail, Sioux Falls, SD 57103
- 4 beds |
- 3 baths
 Single-Family Home
  Built in 1973
  10,799sqft lot
 2 car garage
  $——/sqft
  Listed 5 days ago
Property Description
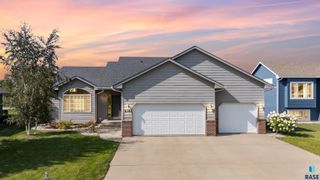
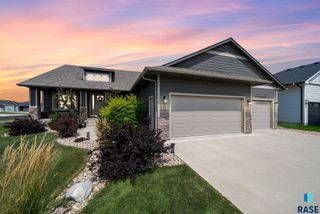
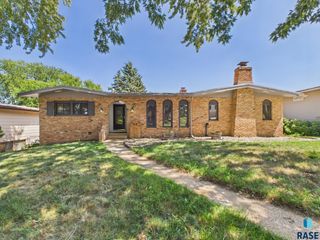
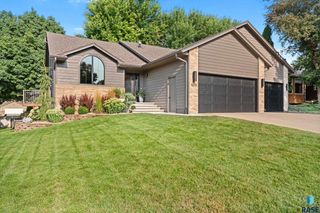
The search ends here! Move right in and start making memories in this beautifully updated home near Tuthill Park! From the moment you arrive, the incredible curb appeal, trendy black windows and meticulous care make it clear this is a home you'll be proud to own. Nearly every major update has already been completed, including new windows, gutters, water heater, newer HVAC, solid panel doors, wide trim, an updated kitchen and so much more. Step inside to an oversized foyer with an impressive coat closet and the perfect everyday drop zone. The open-concept main floor is exactly what today's buyers are looking for, featuring custom Showplace cabinetry, quartz countertops, a large island, upgraded stainless steel appliances, abundant storage and a dining area with a new slider to the deck. Sunlight pours into the inviting living room, while three main-floor bedrooms—including a private primary suite with its own 3/4 bath—offer the layout everyone wants. The walkout lower level is incredibly versatile with a second full kitchen, expansive family room with a gas fireplace, fourth bedroom and half bath. Whether you dream of an in-home daycare, home business, multigenerational living or the ultimate entertaining space, this level delivers endless possibilities. Outside, enjoy a fully fenced backyard with a new deck, patio, beautiful landscaping and storage shed. Located near Tuthill Park, top-rated schools and convenient access to everything Sioux Falls has to offer, this move-in-ready home truly checks every box!
- Listing Status:
- Active
- Data Last Updated:
- August 10, 2026 at 7:00PM
- Listing Office:
- Berkshire Hathaway HomeServices Midwest Realty - Sioux Falls : 605-274-1034
- Listing Agent:
- Annie M Welsh : 605-261-1307
- MLS ID:
- 22605903

- Style: Split Foyer
- Other Structures: Shed(s)DeckCovered PatioPatio
- Parking: Concrete
- Roofing: Composition
- General: BrickHard BoardPoured
- Road/Access: Curb and Gutter
- Originating MLS: REALTOR Association of the Sioux Empire
- School District: Sioux Falls
- County: Minnehaha
- Zoning: Lot 10 Block 6 Crestview Addn To The City Of Sioux Falls29407
- Fencing: Privacy
- Water: Public
- Sewer: Public Sewer
- Source: REALTOR Association of the Sioux Empire
This listing courtesy of Annie M Welsh , Berkshire Hathaway HomeServices Midwest Realty - Sioux Falls
Monthly Payment
- Principal & Interest $
- Property Taxes $
- Home Insurance $
- VA Funding Fee $

 New - 14 hours ago