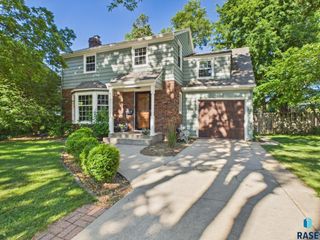
5213 E Fernwood Dr Drive, Sioux Falls, SD 57110
- 3 beds |
- 2 baths
 Single-Family Home
  Built in 1993
  7,261sqft lot
 3 car garage
  $——/sqft
  Listed 14 hours ago
Property Description
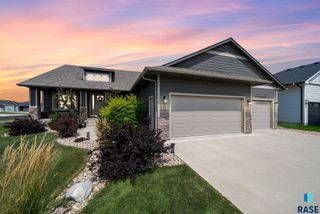
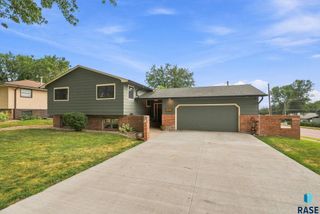
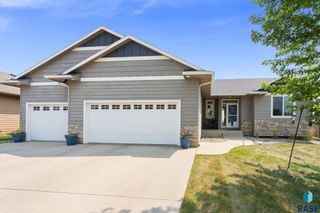
Completely remodeled from top to bottom, this stunning home is truly move-in ready! From the moment you arrive, you'll appreciate the extensive exterior updates, including fresh paint, a new Pella front door, new garage doors, updated exterior lighting, new gutters, a new concrete walkway and front steps, and updated landscaping. Inside, the light-filled great room welcomes you with brand-new Pella windows and French doors that flood the home with natural light. The show stopping kitchen designed by Sioux Falls Kitchen & Bath, featuring premium Cambria quartz countertops, high-end Autograph ZLINE appliances including a gas range, and a breathtaking 6-foot arched window above the sink that creates a one-of-a-kind focal point. Throughout the home, you'll find all-new flooring, beautifully remodeled bathrooms, and the peace of mind that comes with a brand-new furnace and central air conditioner. Every detail has been thoughtfully updated, creating a home that blends timeless style with modern comfort. Don't miss your opportunity to own this exceptional property! There is over 800 sq feet of unfinished space in the basement where you can easily add another bedroom and bathroom. Laundry is currently set up in basement. There is laundry hook ups in the primary bedroom closet also. Seller is a licensed real estate agent in the state of SD
- Listing Status:
- Active
- Data Last Updated:
- August 10, 2026 at 7:00PM
- Listing Office:
- Berkshire Hathaway HomeServices Midwest Realty - Sioux Falls : 605-274-1034
- Listing Agent:
- Julie R Carda : 605-310-5970
- MLS ID:
- 22606070

- Style: Ranch
- Other Structures: DeckPatio
- Parking: Concrete
- Roofing: Composition
- General: BrickPoured
- Road/Access: Curb and Gutter
- Originating MLS: REALTOR Association of the Sioux Empire
- School District: Sioux Falls
- County: Minnehaha
- Zoning: Lot 25 Block 6 Rustic Hills Addn To City Of Sioux Falls59581
- Fencing: Other
- Water: Public
- Sewer: Public Sewer
- Source: REALTOR Association of the Sioux Empire
This listing courtesy of Julie R Carda , Berkshire Hathaway HomeServices Midwest Realty - Sioux Falls
Monthly Payment
- Principal & Interest $
- Property Taxes $
- Home Insurance $
- VA Funding Fee $

 New - 2 days ago